

BEDS4
BATHS2 full 1 partial
SQUARE FEET2,636
MLS#2628261
STATUSActive
PROPERTY TYPEResidential - Single Family
SUBDIVISIONOak Bluff Estates Phase 2
SCHOOLRound Rock ISD
Property Description
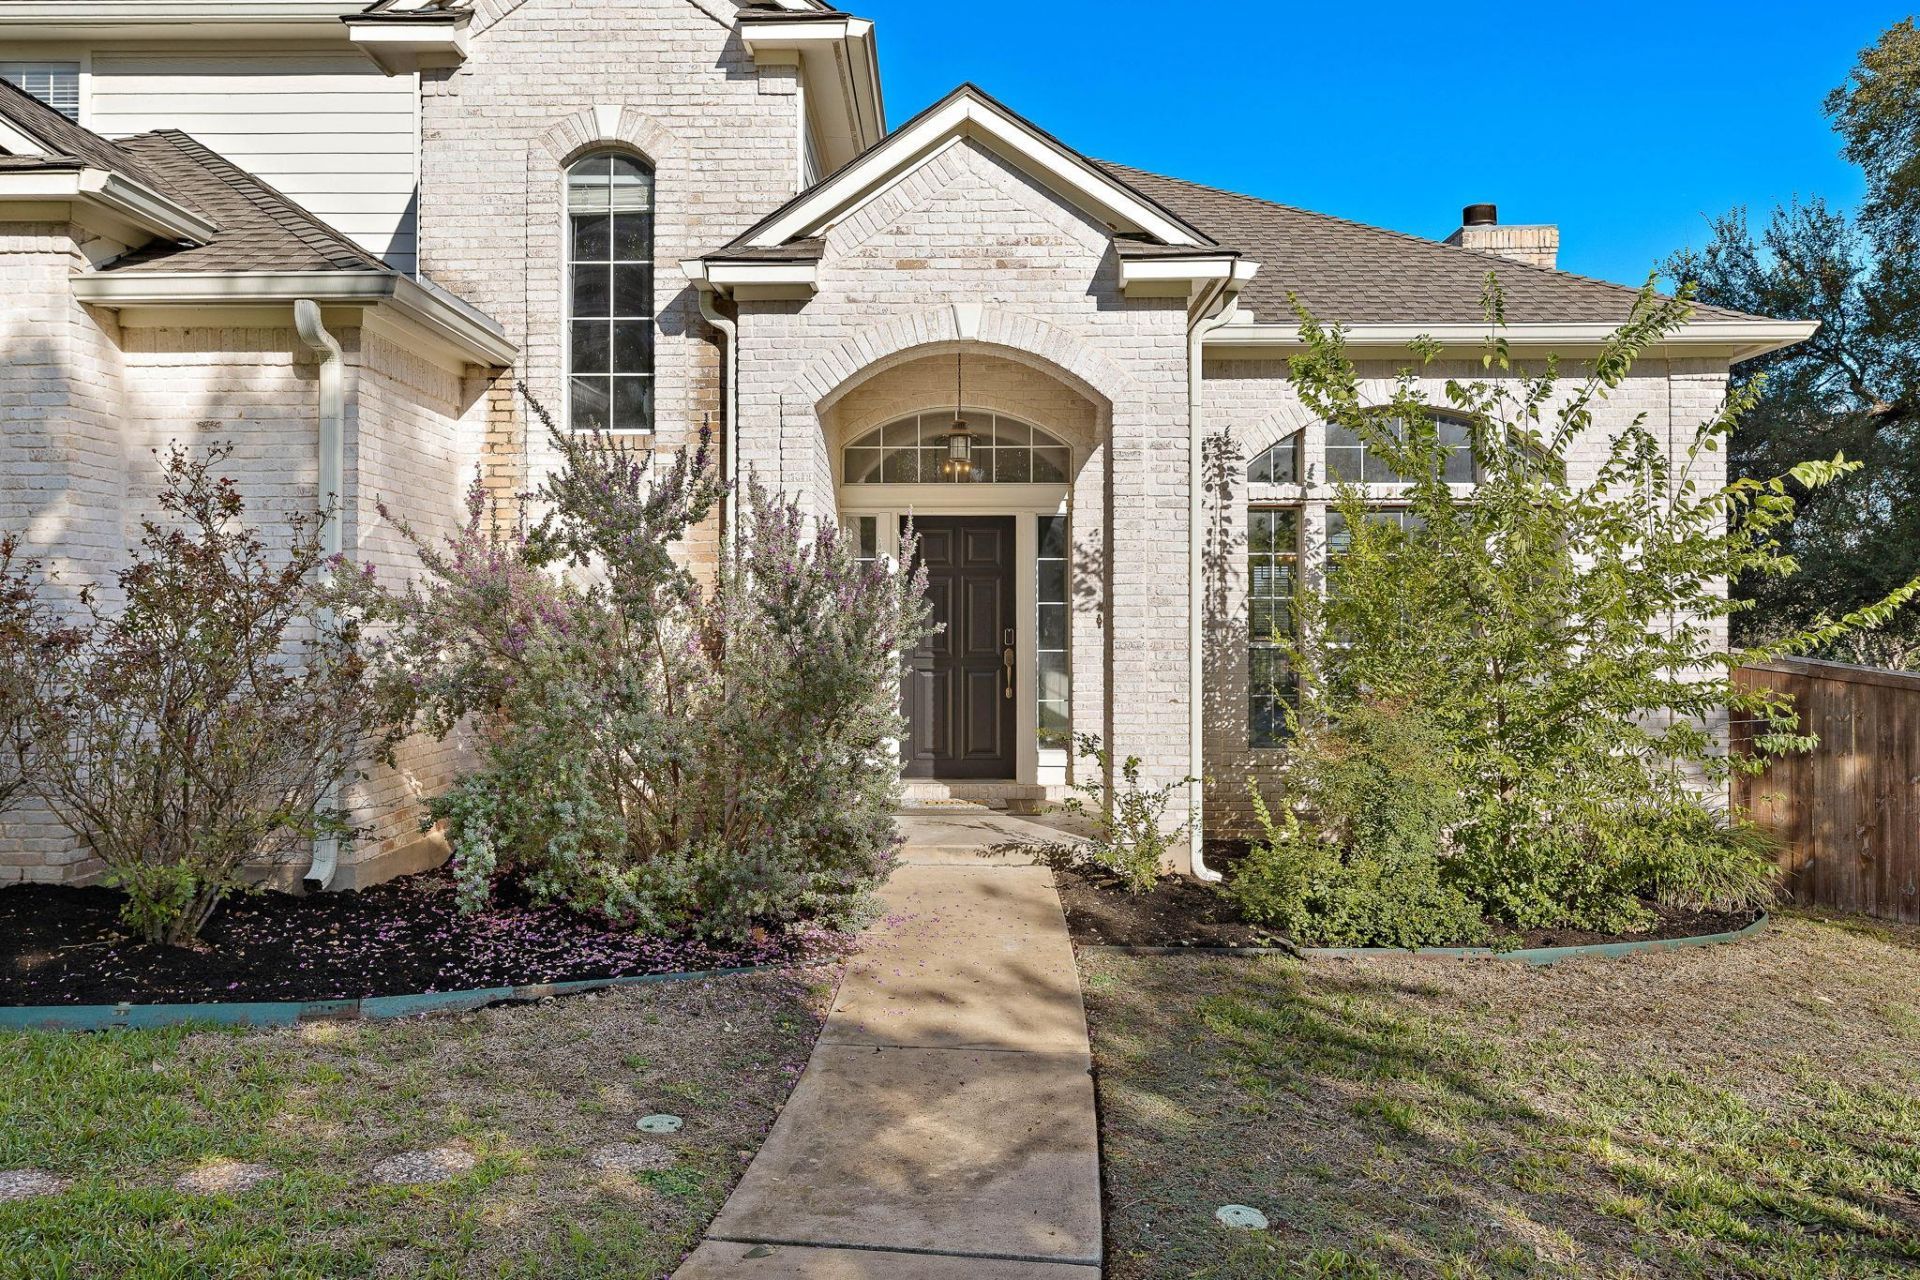
Bright, updated, and perfectly positioned in highly sought-after Oak Bluff Estates. Located on a quiet cul-de-sac lot with private green space behind, this 3-bedroom, 2.5-bath home is filled with natural light from a ton of windows and has been thoughtfully upgraded throughout. Enjoy luxury carpet upstairs, wood-look tile on the main level, both HVAC units replaced, and a new roof installed in 2021. The primary suite bathroom was fully remodeled in 2019 and features a large walk-in shower with marble accent tiles, a beautiful freestanding tub, separate vanities with oversized drawers for storage, and elegant marble countertops.Just off the main living room, an elevated deck overlooks the large backyard and private greenspace. A pergola covers the outdoor kitchen, giving you the perfect spot to entertain?and with plenty of room left, theres certainly space to add a pool and create your own backyard oasis. Oak Bluff Estates is adjacent to Forest Creek Golf Course and feeds into highly rated Round Rock ISD schools. The community also owns 14 acres of private land with access to Brushy Creek, so pack your fishing poles and picnic baskets! With a prime location and easy access to everything you need, this move-in-ready home is ready for you?come see it today!
Property Features
Property Type: Residential - Single Family
Cooling: Central Air
Fireplaces: 1
Garage: 2 car attached
Heating: Central, Fireplace(s)
Lot Size: 0.28 Acres
Roof Type: Composition, Shingle
Stories: 2.0
Taxes: $11,808
Year Built: 1997
Amenities
Breakfast Bar
Ceiling Fan(s)
High Ceilings
Chandelier
Granite Counters
Crown Molding
Double Vanity
Electric Dryer Hookup
Gas Dryer Hookup
Eat-in Kitchen
Interior Steps
Multiple Dining Areas
Multiple Living Areas
Open Floorplan
Pantry
Primary Bedroom on Main
Recessed Lighting
Soaking Tub
Walk-In Closet(s)
Washer Hookup
Gutters Full
Private Yard
Feature Descriptions
Appliances: Built-In Oven(s), Dishwasher, Disposal, Gas Cooktop, Microwave, Stainless Steel Appliance(s), Gas Water Heater
Area #: RRE
Community Features: Curbs, Fishing, Golf, Planned Social Activities
Exterior: HardiPlank Type, Masonry â?? All Sides
Fencimg: Wood
Fireplace: Family Room, Gas Log
Flood Plain: No
Flooring: Carpet, Tile, Wood
HOA Fee: $375/ Annually
Laundry: Electric Dryer Hookup, Gas Dryer Hookup, Washer Hookup
Lot: Back to Park/Greenbelt, Back Yard, Cul-De-Sac, Curbs, Front Yard, Landscaped, Near Golf Course, Sprinkler - Automatic, Trees-Large (Over 40 Ft)
Parcel#: 164817000C0070A
Parking: Attached, Door-Single, Garage Door Opener, Garage Faces Side
Parking Notes: Attached, Door-Single, Garage Door Opener, Garage Fac
Patio/Porch: Covered, Deck, Patio
Restrictions: Deed Restrictions
Security: Smoke Detector(s)
Sewer: Public Sewer
Special View Info: Park/Greenbelt, See Remarks
Utilities: Electricity Available, Natural Gas Available, Sewer Available, Water Available
Water: Public
Window: Blinds
Local Schools
High School: Cedar Ridge
Middle School: Ridgeview
Elementary School: Forest Creek
School District: Round Rock ISD
Listed By / Shown By
Listed By
Agency Name: eXp Realty, LLC
Agency Phone: (888) 519-7431
Shown By
Agent Name: Jill Marsh
Agent Phone: (512) 940-6644
Agency Title: Realty Capital City

Estimate Your Payment
Estimated Payment
$ 2,620.20 per month $1,446.62 Principal & Interest $984.00 Property Tax $189.58 Homeowner's Insurance
6 Wooded Way | MLS# 2628261
This single family home located at 6 Wooded Way , Round Rock, TX 78664 is currently listed for sale with an asking price of $650,000. This property was built in 1997 and has 4 bedrooms and 2 full and 1 partial baths with 2636 sq. ft. Wooded Way is located in the Oak Bluff Estates Phase 2 subdivision within the Round Rock ISD school district. Search Oak Bluff Estates Phase 2 real estate on jmarsh.rmcapitalcity.com today.