

BEDS2
BATHS2 full 1 partial
SQUARE FEET1,159
MLS#6455551
STATUSActive
PROPERTY TYPEResidential - Single Family
SUBDIVISIONHarvest Ridge
SCHOOLElgin ISD
Property Description
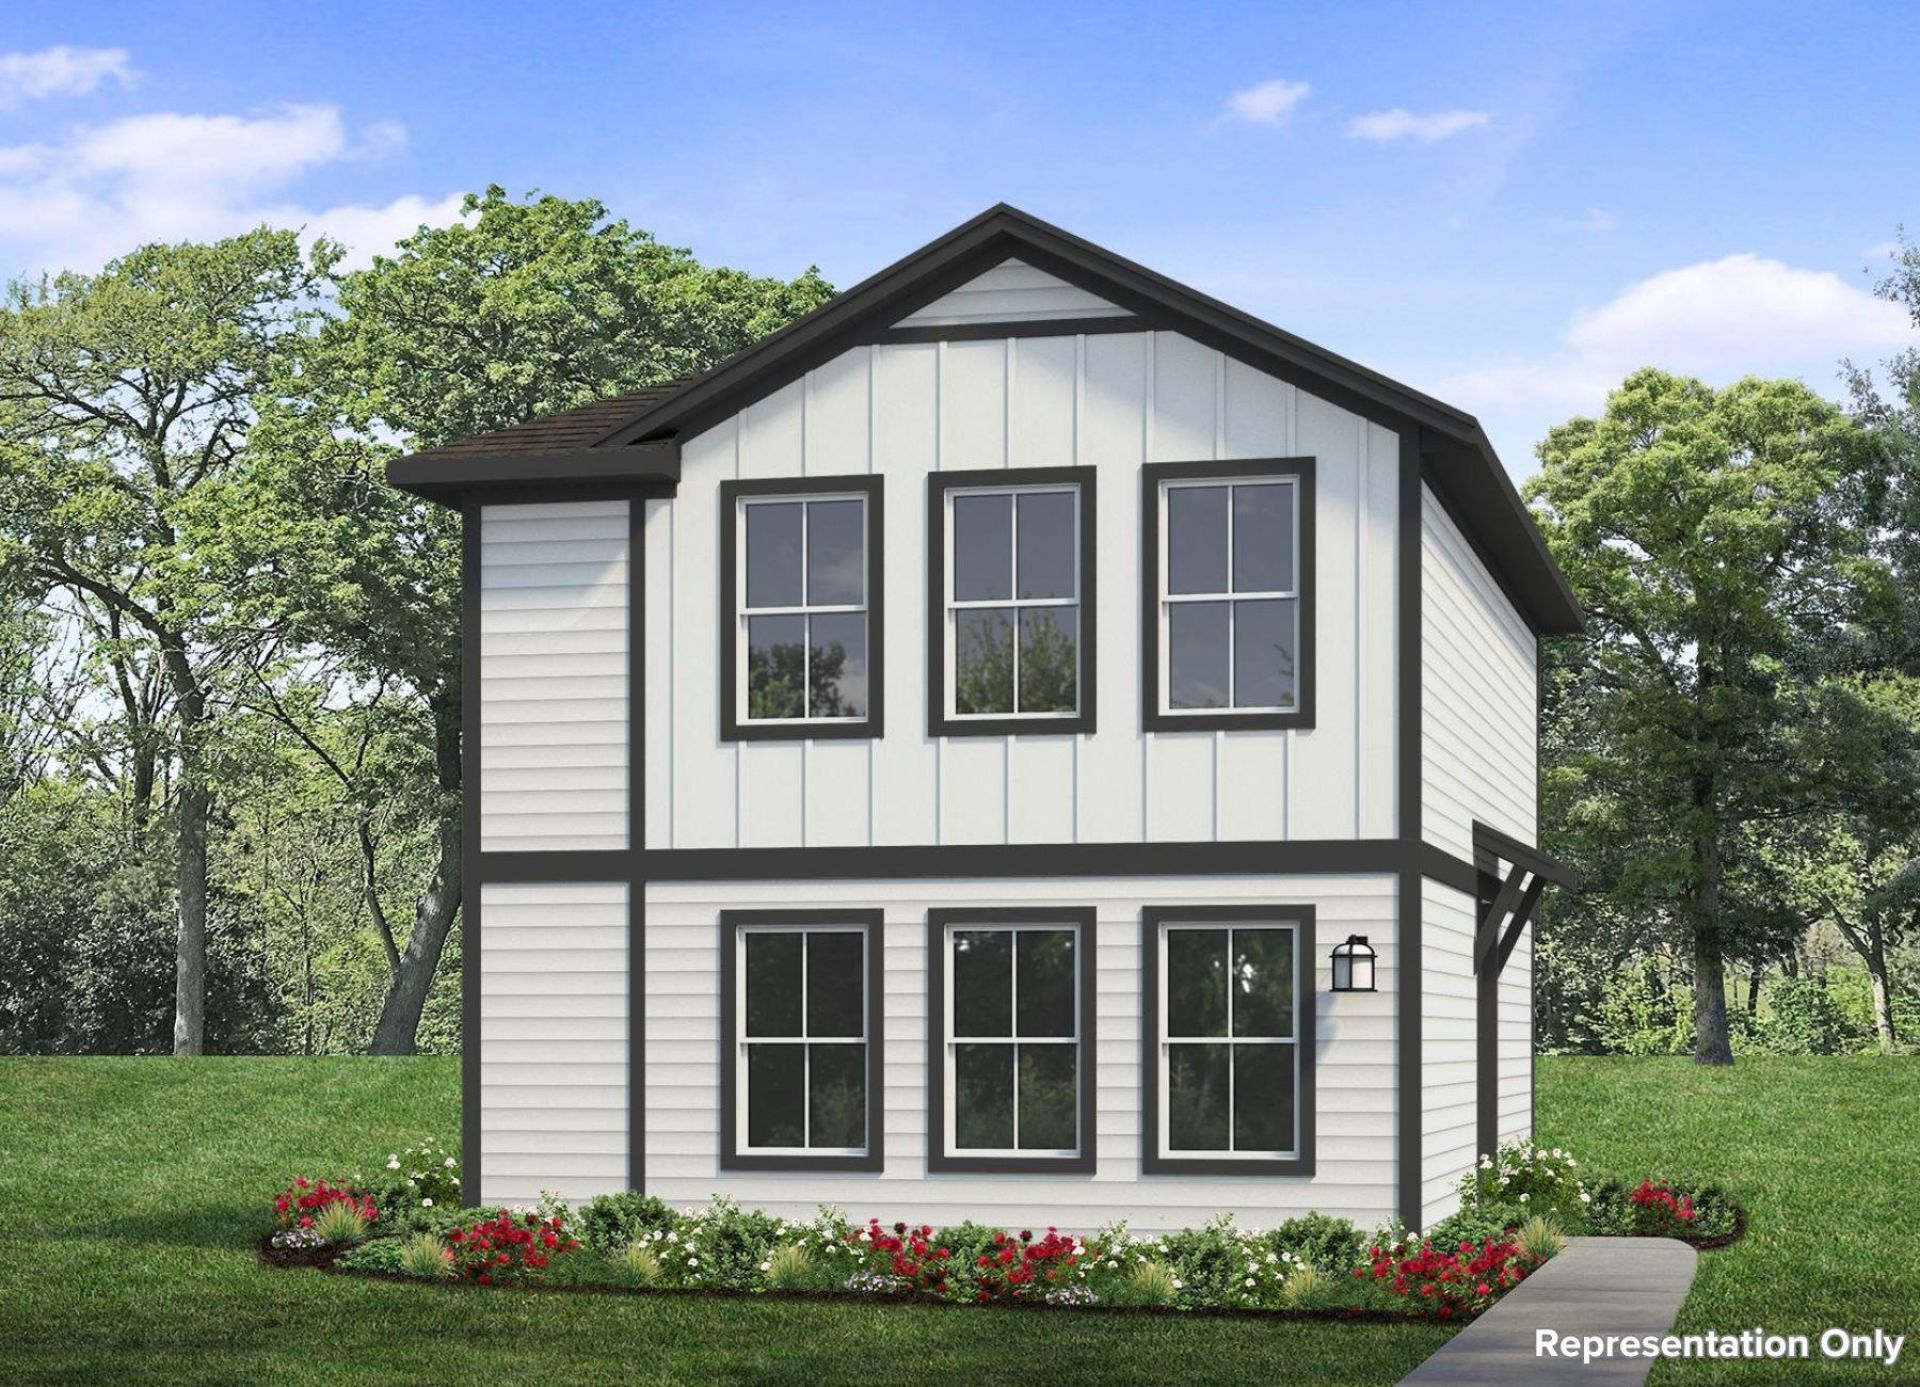
623 Pond View is a cozy, cottage-style home full of charm and modern finishes. This thoughtfully designed two-story home in Harvest Ridge, Elgins award-winning master-planned community, features a side entry, ample natural lighting, and vinyl flooring throughout the main living areas. The L-shaped kitchen boasts bright white cabinets, Blanco Atlantico Granite Countertops, black appliances with a gas range, and a charming window above the single basin sink overlooking the backyard. Relax and unwind in the second-floor primary suite with a walk-in closet, walk-in shower, and a Silestone vanity. Other thoughtful features include 5 panel interior doors and a second-floor utility closet for a swift and easy laundry routine.Live where community comes to life with resort-style amenities, fishing ponds, pickleball courts, and a full-time Lifestyle Director planning year-round events?plus the convenience of an on-site elementary school just steps away.
Property Features
Property Type: Residential - Single Family
Cooling: Central Air
Heating: Central, Natural Gas
Lot Size: 0.14 Acres
Roof Type: Composition, Shingle
Stories: 2.0
Taxes: $5,646
Year Built: 2026
Amenities
Granite Counters
Electric Dryer Hookup
Eat-in Kitchen
Interior Steps
Open Floorplan
Pantry
Recessed Lighting
Walk-In Closet(s)
Washer Hookup
Private Yard
Feature Descriptions
Appliances: Dishwasher, Disposal, Gas Range, Microwave, Gas Oven
Area #: EL
Community Features: Clubhouse, Curbs, Fishing, Game Room, Kitchen Facilities, Park, Planned Social Activities, Playground, Sport Court(s)/Facility
Exterior: Frame, HardiPlank Type, Blown-In Insulation, Spray Fo
Fencimg: Back Yard, Wood
Flood Plain: No
Flooring: Carpet, Vinyl
HOA Fee: $70/ Monthly
Laundry: Electric Dryer Hookup, Washer Hookup
Lot: Alley Access, Back Yard, Corner Lot, Few Trees, Front Yard, Landscaped, Level, Sprinkler - Automatic, Sprinkler - Back Yard, Sprinklers In Front, Sprinkler - Side Yard, Trees-Small (Under 20 Ft)
Parcel#: 623PondViewDrive
Parking: See Remarks
Parking Notes: See Remarks
Restrictions: See Remarks
Security: Carbon Monoxide Detector(s), Smoke Detector(s)
Sewer: Municipal Utility District (MUD)
Special View Info: Neighborhood
Utilities: Electricity Available, Natural Gas Available, Phone Available, Water Available
Water: Municipal Utility District (MUD), Public
Window: Double Pane Windows, Vinyl Windows
Local Schools
High School: Elgin
Middle School: Elgin
Elementary School: Harvest Ridge
School District: Elgin ISD
Listed By / Shown By
Listed By
Agency Name: New Home Now
Agency Phone: (512) 960-4705
Shown By
Agent Name: Jill Marsh
Agent Phone: (512) 940-6644
Agency Title: Realty Capital City

Estimate Your Payment
Estimated Payment
$ 981.75 per month $452.01 Principal & Interest $470.50 Property Tax $59.24 Homeowner's Insurance
623 Pond View Dr | MLS# 6455551
This single family home located at 623 Pond View Dr , Elgin, TX 78621 is currently listed for sale with an asking price of $203,100. This property was built in 2026 and has 2 bedrooms and 2 full and 1 partial baths with 1159 sq. ft. Pond View Dr is located in the Harvest Ridge subdivision within the Elgin ISD school district. Search Harvest Ridge real estate on jmarsh.rmcapitalcity.com today.