

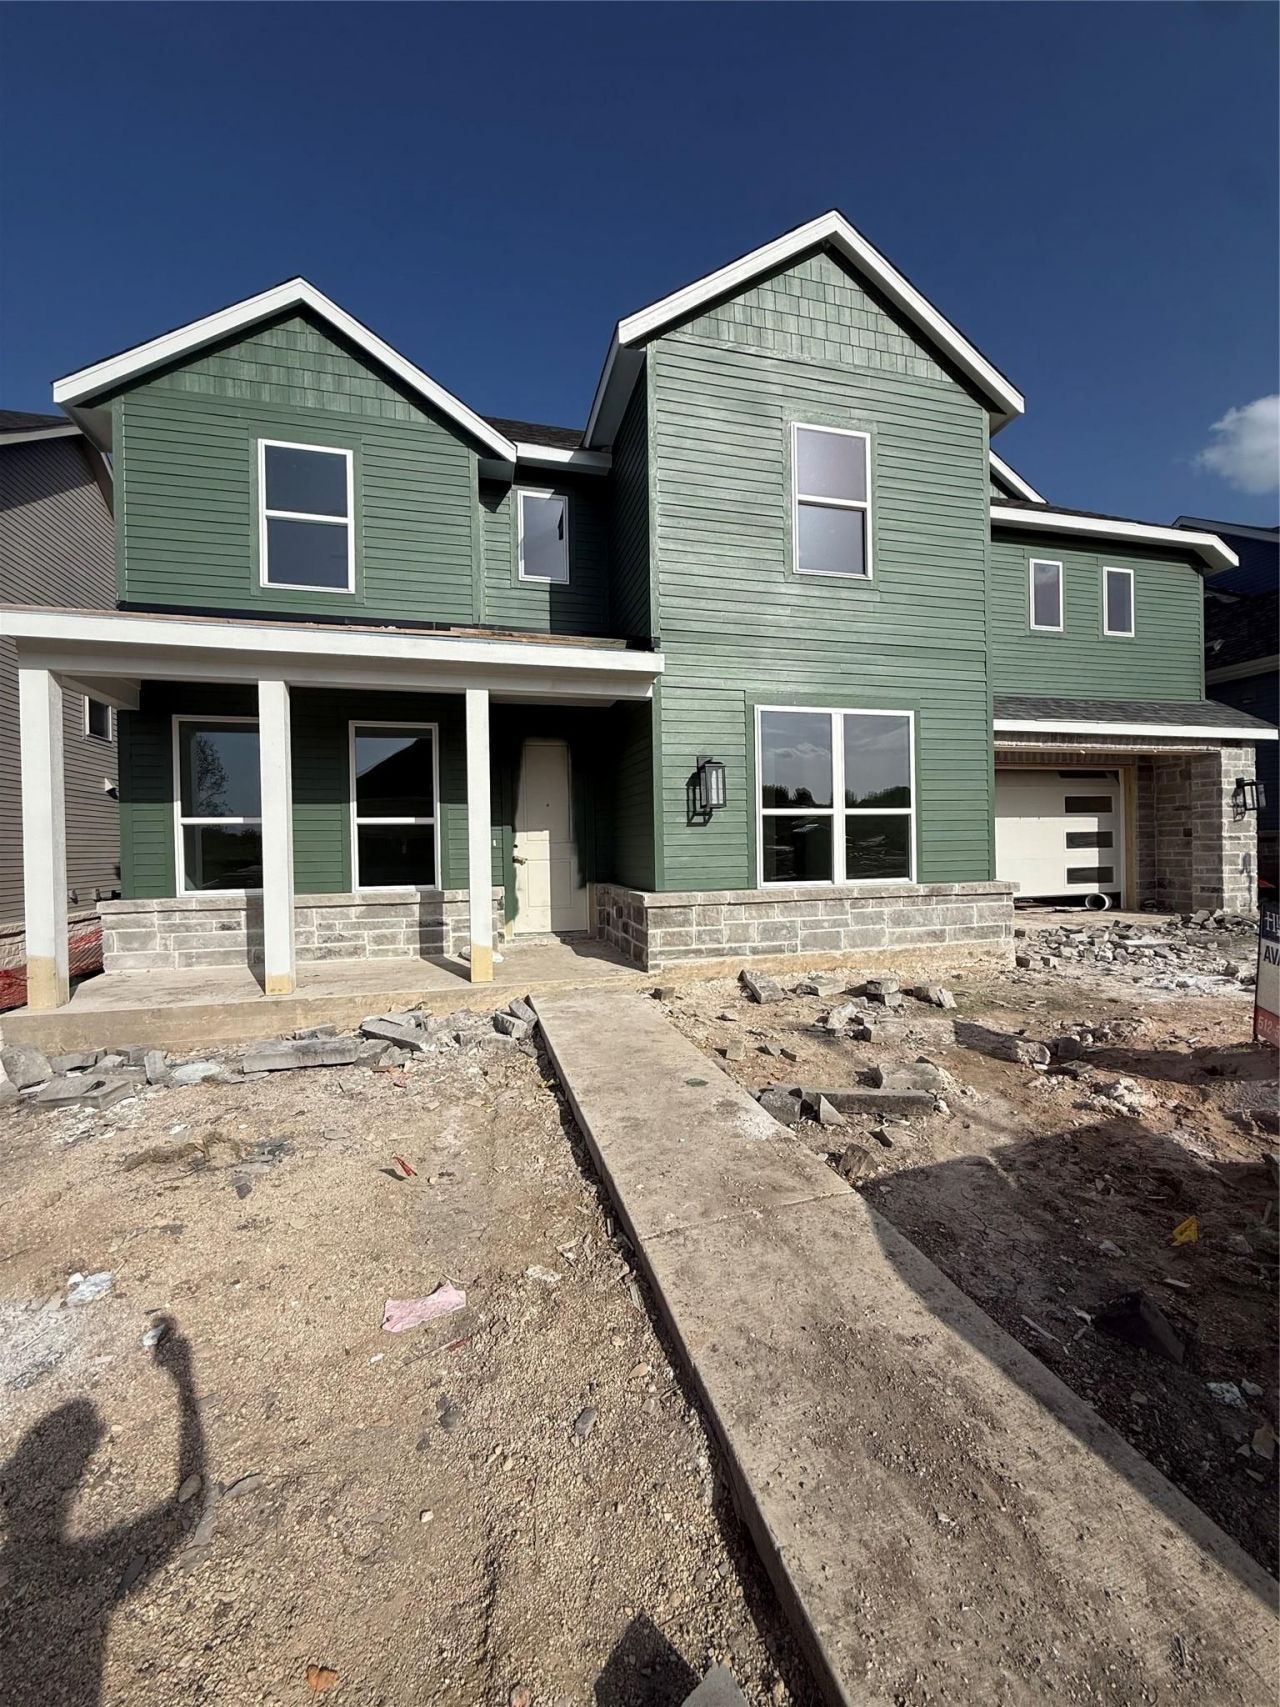
BEDS5
BATHS5 full 1 partial
SQUARE FEET3,215
MLS#7929060
STATUSActive
PROPERTY TYPEResidential - Single Family
SUBDIVISIONGoodnight Ranch
SCHOOLAustin ISD
Property Description
Brand-new Highland Home under construction for August move-in! Home backs to green space with direct park access! Home offers 2 beds + study on 1st floor with 3 beds + game room + flex area on 2nd floor. Two-story ceiling height in entry & living for WOW factor! Home offers gourmet kitchen with waterfall island! High-end designer upgrades throughout including luxury wood-look floors throughout all common areas & study. Home offers mother in-law suite on 1st floor & 2 beds with full baths attached upstairs! Oversized primary bedroom that offers boxed-out window seat with luxury en-suite featuring freestanding tub & separate shower. Full gutters, sod, irrigation, fence, smart thermostats, garage door openers & EV charger included! Energy STAR & warranty included! Located in highly-desirable Goodnight Ranch master-planned community which features two resort-style amenity centers, pickleball courts, pocket parks throughout, multiple lakes, onsite schools & daycare + onsite commercial that features retail, restaurants & medical. Plus enjoy direct access to Onion Creek Park which offers 555 acres of park space, trails & river access.
Property Features
Property Type: Residential - Single Family
Cooling: Zoned, ENERGY STAR Qualified Equipment
Garage: 2 car attached
Heating: Heat Pump, Electric, ENERGY STAR Qualified Equipment
Lot Size: 0.11 Acres
Roof Type: Shingle
Stories: 2.0
Taxes: $2
Year Built: 2026
Amenities
High Ceilings
French Doors
In-Law Floorplan
Kitchen Island
Multiple Living Areas
Primary Bedroom on Main
Recessed Lighting
Smart Home
Smart Thermostat
Soaking Tub
Walk-In Closet(s)
Feature Descriptions
Appliances: Dishwasher, Disposal, ENERGY STAR Qualified Appliances, Gas Cooktop, Instant Hot Water, Stainless Steel Appliance(s), Tankless Water Heater, Plumbed For Ice Maker
Area #: SC
Community Features: Dog Park, Park, On-Site Retail, Pool
Days on Site: 132
Door Features: French Doors
Exterior: HardiPlank Type, Masonry ??? All Sides, Stone
Fencimg: Wood, Wrought Iron
Flood Plain: No
Flooring: Vinyl, Tile
HOA Fee: $480/ Annually
Lot: Level, Curbs, Back to Park/Greenbelt, Sprinkler - Automatic, Trees-Small (Under 20 Ft)
Parcel#: 6313 McMurtry
Parking: Garage Faces Front, Garage Door Opener, Attached
Parking Notes: Garage Faces Front, Garage Door Opener, Attached
Patio/Porch: Front Porch, Covered, Mosquito System, Rear Porch
Security: Carbon Monoxide Detector(s), Smoke Detector(s)
Sewer: Public Sewer
Special View Info: Park/Greenbelt
Utilities: Natural Gas Available, Underground Utilities, Water Connected, Sewer Connected
Water: Public
Window: ENERGY STAR Qualified Windows, Insulated Windows
Local Schools
High School: Akins
Middle School: Paredes
Elementary School: Blazier
School District: Austin ISD
Listed By / Shown By
Listed By
Agency Name: HIGHLAND HOMES REALTY
Agency Contact: (888) 524-3182
Shown By
Agent Name: Jill Marsh
Agent Phone: (512) 940-6644
Agency Title: Realty Capital City

Estimate Your Payment
Estimated Payment
$ 1,636.34 per month $1,446.60 Principal & Interest $0.17 Property Tax $189.58 Homeowner's Insurance
6313 Mcmurtry St | MLS# 7929060
This single family home located at 6313 Mcmurtry St, Austin, TX 78747 is currently listed for sale with an asking price of $649,990. This property was built in 2026 and has 5 bedrooms and 5 full and 1 partial baths with 3215 sq. ft. Mcmurtry St is located in the Goodnight Ranch subdivision within the Austin ISD school district. Search Goodnight Ranch real estate on jmarsh.rmcapitalcity.com today.