

BEDS3
BATHS2 full
SQUARE FEET1,622
MLS#8480761
STATUSActive
PROPERTY TYPEResidential - Single Family
SUBDIVISIONBuckingham Place
SCHOOLAustin ISD
Property Description
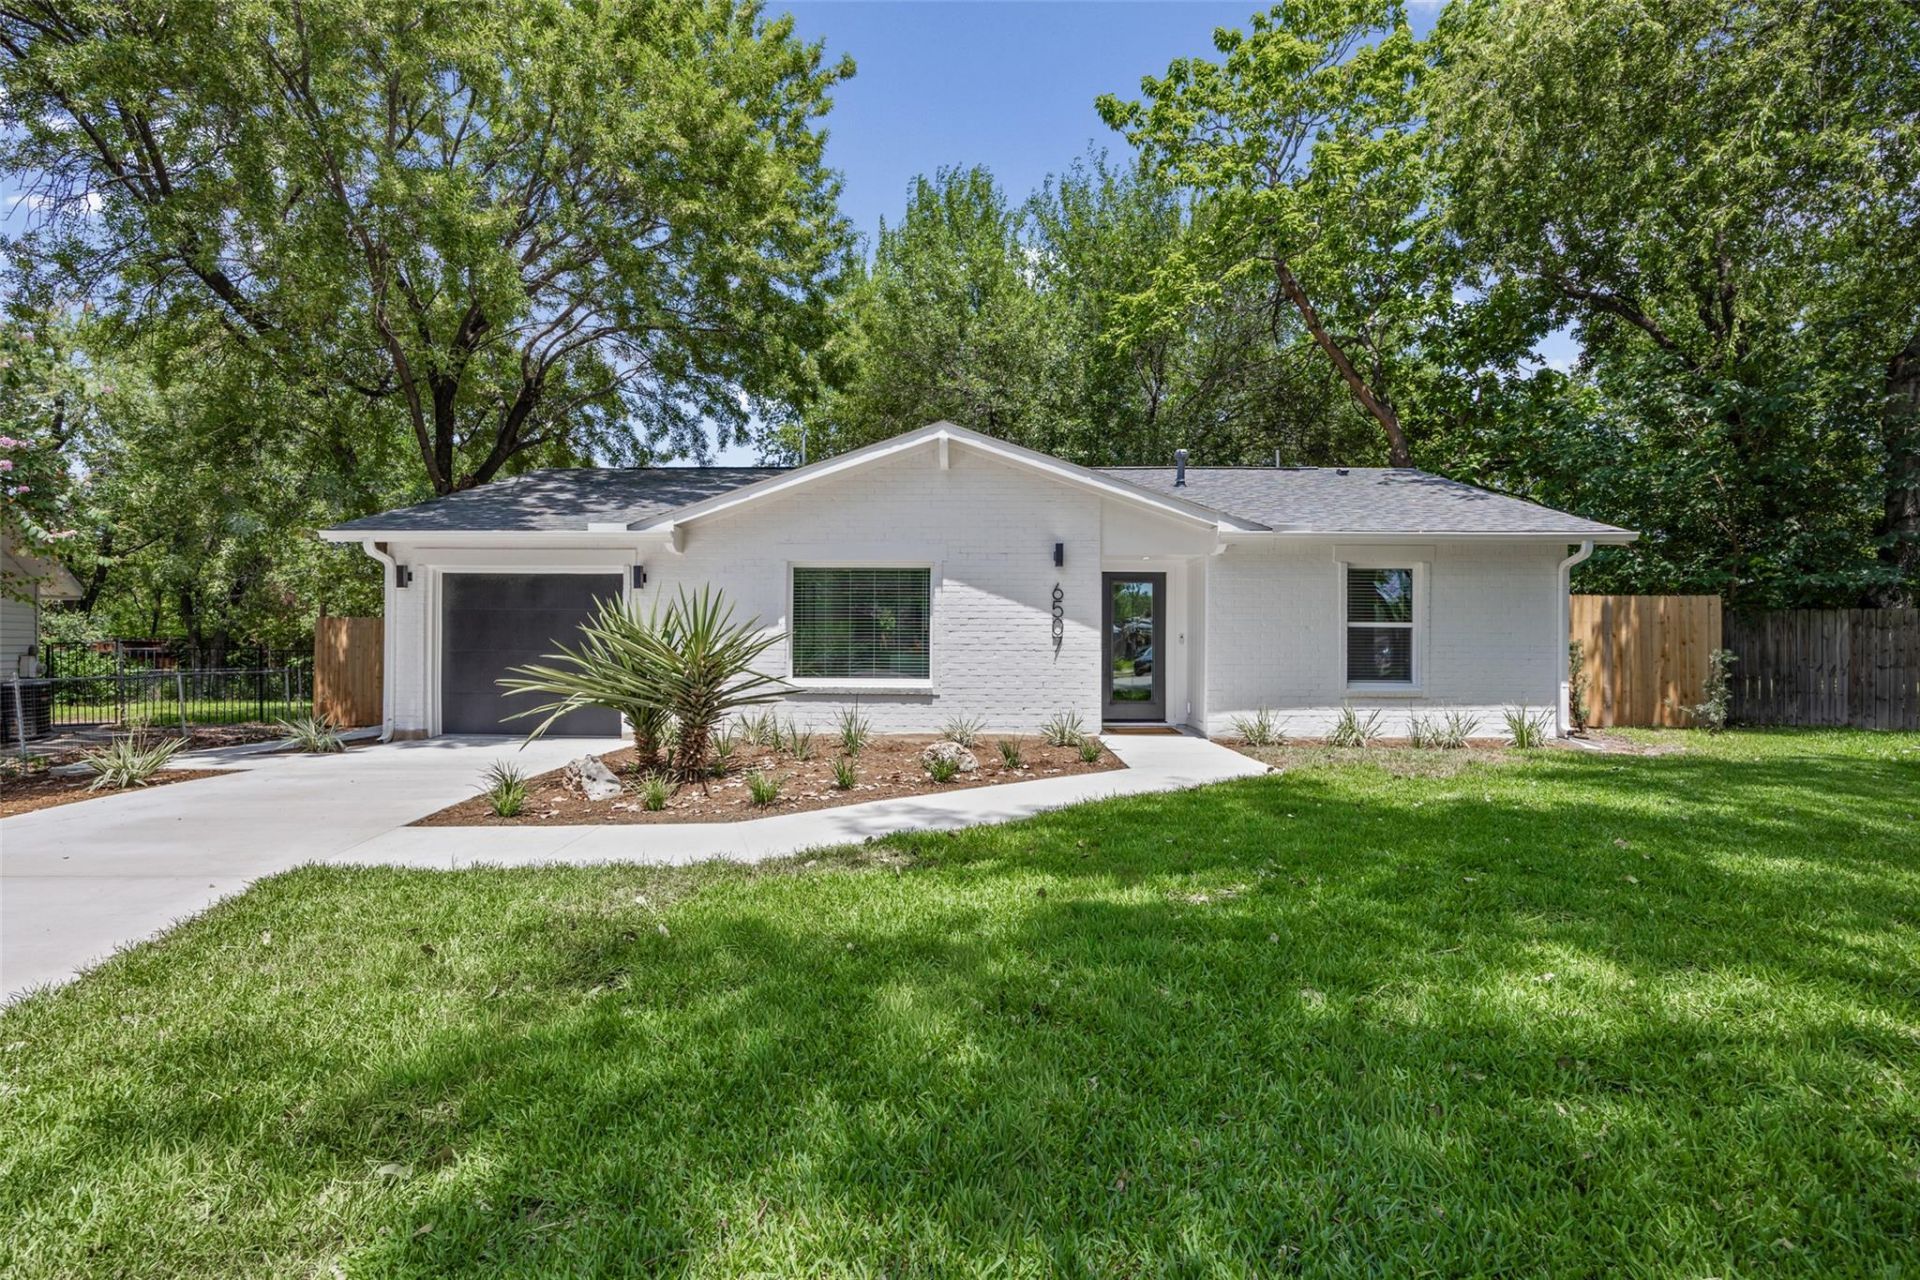
Welcome to this beautifully reimagined home in the sought after 78745. Thoughtfully renovated from top to bottom, this exceptional residence showcases quality craftsmanship and attention to detail throughout. Huge bonus having the flex building that can be used as a home office, gym or living quarters! The home is also situated on an oversized lot that really sets this home apart. This extensive remodel includes new flooring, fully remodeled kitchen and bathrooms, modern lighting, new appliances, new HVAC and electrical and numerous additional improvements. Every space has been carefully designed to create a fresh, contemporary feel that truly sets this home apart. Be sure to review the attached list of upgrades for a complete overview of the renovations.Enjoy the best of Austin living conveniently located near all things South Austin including the local restaurants and retail of South Lamar/South Congress, Zilker Park, downtown Austin, shopping, dining, and major commuter routes. This home offers the perfect blend of tranquility, convenience, and modern style.
Property Features
Property Type: Residential - Single Family
Cooling: Central Air
Garage: 1 car attached
Heating: Central
Lot Size: 0.33 Acres
Roof Type: Shingle
Stories: 1.0
Taxes: $7,557
Year Built: 1969
Amenities
Breakfast Bar
Ceiling Fan(s)
Open Floorplan
Primary Bedroom on Main
Walk-In Closet(s)
Private Yard
Feature Descriptions
Appliances: Dishwasher, Range
Area #: 10N
Community Features: Curbs
Days on Site: 5
Exterior: Masonry ??? Partial
Fencimg: Privacy
Flood Plain: No
Flooring: Concrete, Tile
Lot: Back Yard, Curbs, Front Yard, Trees-Large (Over 40 Ft)
Parcel#: 04181203150000
Parking: Attached, Garage
Parking Notes: Attached, Garage
Patio/Porch: Covered, Patio
Restrictions: Deed Restrictions
Security: Smoke Detector(s)
Sewer: Public Sewer
Utilities: Electricity Connected, Natural Gas Connected, Sewer Connected, Water Connected
Water: Public
Window: Screens
Local Schools
High School: Crockett
Middle School: Covington
Elementary School: Pleasant Hill
School District: Austin ISD
Listed By / Shown By
Listed By
Agency Name: Keller Williams Realty
Agency Phone: (512) 448-4111
Shown By
Agent Name: Jill Marsh
Agent Phone: (512) 940-6644
Agency Title: Realty Capital City

Estimate Your Payment
Estimated Payment
$ 2,177.85 per month $1,368.72 Principal & Interest $629.75 Property Tax $179.38 Homeowner's Insurance
6507 Pevensey Dr | MLS# 8480761
This single family home located at 6507 Pevensey Dr, Austin, TX 78745 is currently listed for sale with an asking price of $615,000. This property was built in 1969 and has 3 bedrooms and 2 full baths with 1622 sq. ft. Pevensey Dr is located in the Buckingham Place subdivision within the Austin ISD school district. Search Buckingham Place real estate on jmarsh.rmcapitalcity.com today.