

BEDS4
BATHS3 full
SQUARE FEET2,313
MLS#7269529
STATUSActive
PROPERTY TYPERental - Single Family
SUBDIVISIONSpringfield
SCHOOLDel Valle ISD
Property Description
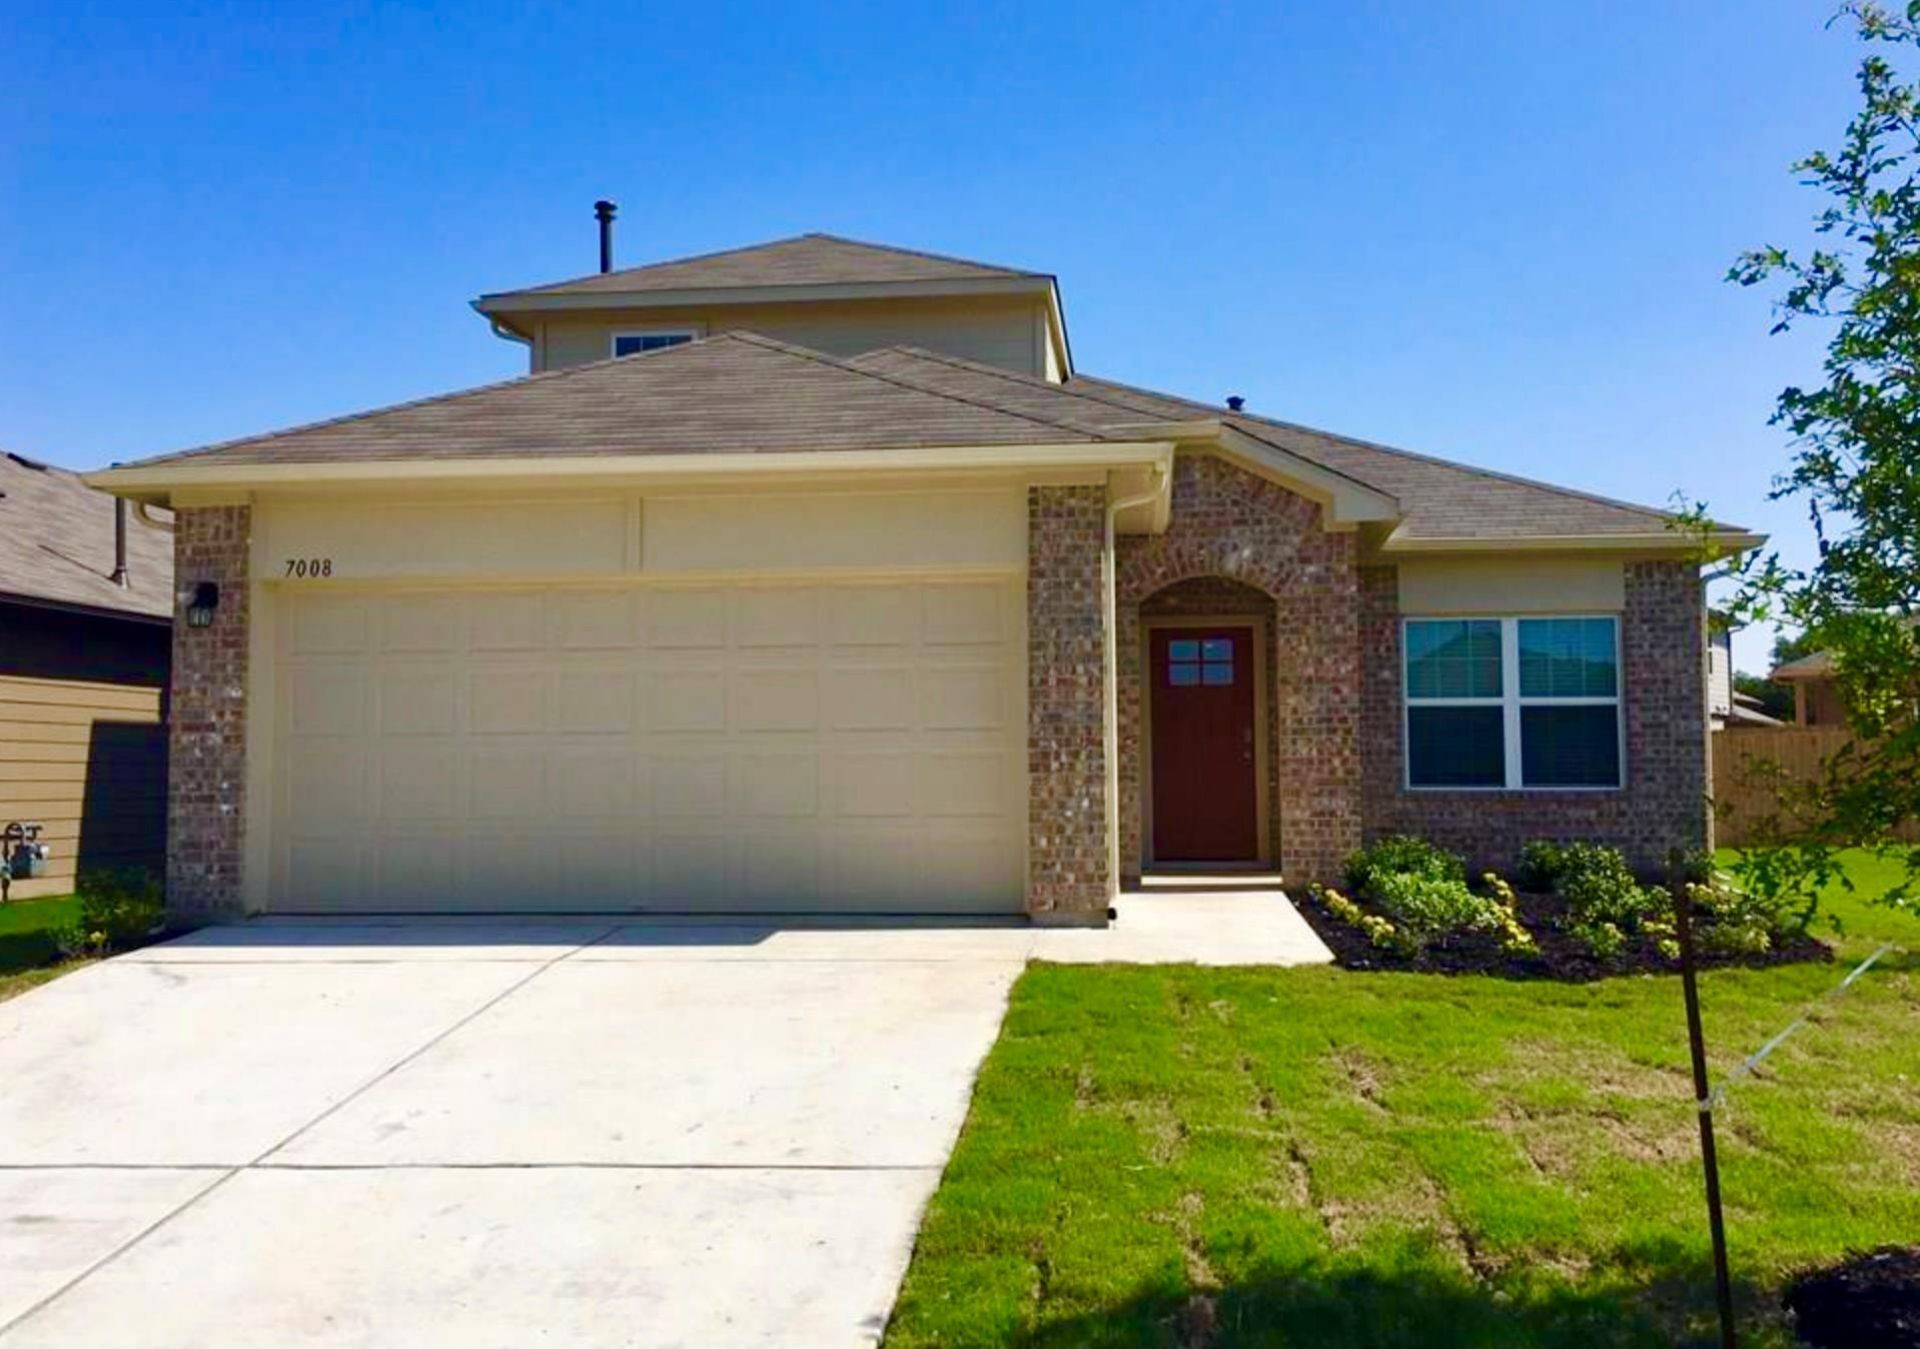
Discover this beautifully maintained 4-bedroom, 3-bathroom home featuring the popular Roosevelt floor plan with 2,320 square feet of thoughtfully designed living space. The functional layout offers three bedrooms on the main level, including the primary suite, with an additional upstairs bedroom, full bathroom, and spacious bonus room?perfect for a guest suite, home office, or game room.The well-appointed kitchen showcases granite countertops, stainless steel appliances, rich espresso cabinetry, and ample workspace, flowing seamlessly into the open-concept living and dining areas. Durable tile flooring extends throughout the living room, dining room, kitchen, laundry room, and bathrooms, while plush carpet adds comfort to each bedroom.Situated on a generously sized cul-de-sac lot, this home also features a covered back patio, garage door opener, 2-inch faux wood blinds, a smart home security panel, and a Ring video doorbell for added convenience and peace of mind. The lease includes a refrigerator, washer, and dryer, making move-in easy. Residents enjoy access to the community pool and playground, along with a convenient commute to Downtown Austin and nearby major employers, shopping, and dining.
Property Features
Property Type: Rental - Single Family
Cooling: Central Air
Garage: 2 car attached
Heating: Central
Lot Size: 0.25 Acres
Stories: 2.0
Year Built: 2019
Amenities
Granite Counters
In-Law Floorplan
Interior Steps
Multiple Living Areas
Pantry
Primary Bedroom on Main
Walk-In Closet(s)
Gutters Partial
Feature Descriptions
Accessibility: See Remarks
Appliances: Dishwasher, Disposal, ENERGY STAR Qualified Appliances, Exhaust Fan, Gas Range, Microwave, Free-Standing Range, Refrigerator, Stainless Steel Appliance(s), Gas Water Heater
Area #: 11
Community Features: Clubhouse, Cluster Mailbox, Common Grounds, Curbs, Playground, Pool, Sidewalks
Days on Site: 2
Flood Plain: No
Flooring: Carpet, Tile, Vinyl
Lot: Cul-De-Sac, Public Maintained Road, Sprinkler - Automatic, Sprinkler - Rain Sensor, Trees-Small (Under 20 Ft)
Parcel#: 03300807340000
Parking: Attached, Door-Single, Garage Faces Front
Parking Notes: Attached, Door-Single, Garage Faces Front
Pets Allowed: Cats OK, Dogs OK, Number Limit, Breed Restrictions
Security: Carbon Monoxide Detector(s), Smoke Detector(s)
Sewer: Public Sewer
Utilities: Electricity Available, Internet-Cable, Other, Natural Gas Available
Local Schools
High School: Del Valle
Middle School: Ojeda
Elementary School: Hillcrest
School District: Del Valle ISD
Listed By / Shown By
Listed By
Agency Name: Berkshire Hathaway TX Realty
Agency Phone: (512) 483-6000
Shown By
Agent Name: Jill Marsh
Agent Phone: (512) 940-6644
Agency Title: Realty Capital City

7008 Loretta White Ln | MLS# 7269529
This property located at 7008 Loretta White Ln, Austin, TX 78744 is currently listed for rent with an asking price of $2,500 / Monthly. Loretta White Ln is located within the Del Valle ISD school district. Search Austin real estate on jmarsh.rmcapitalcity.com today.