

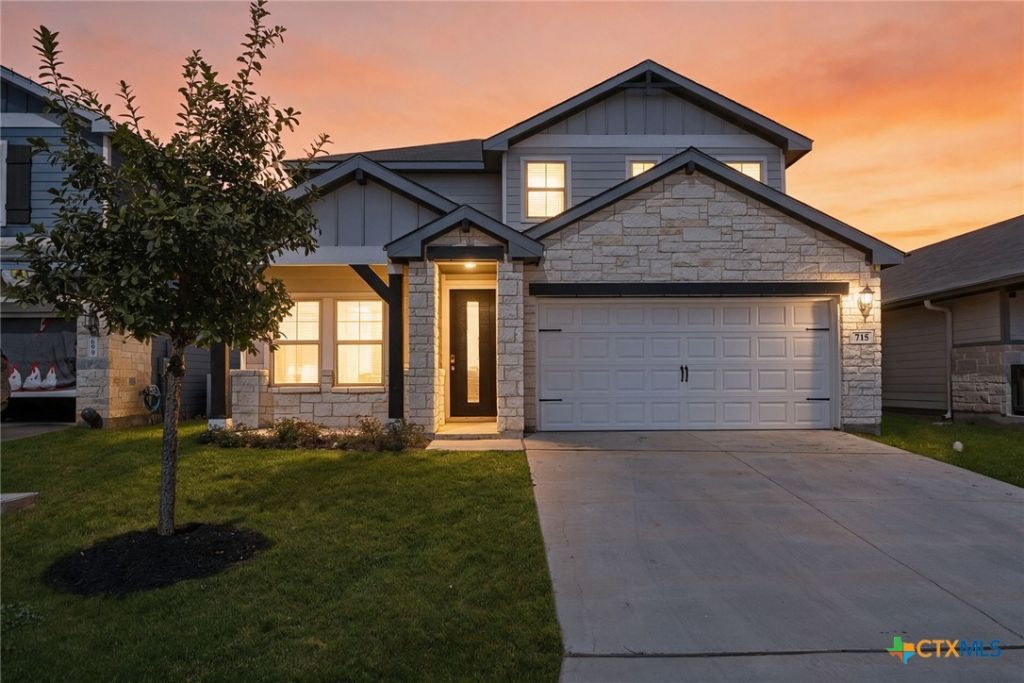
BEDS4
BATHS2 full 1 partial
SQUARE FEET2,370
MLS#628393
STATUSActive
PROPERTY TYPEResidential - Single Family
SUBDIVISIONMeyers Lndg
SCHOOLComal ISD
Property Description
Welcome to this beautiful White Rock home featuring an open floor plan designed for comfortable living and entertaining! The spacious living area flows seamlessly into the chef-inspired kitchen, complete with granite countertops, a large island, and tile flooring throughout. The primary suite is conveniently located on the main floor and offers a relaxing retreat with a well-appointed bathroom featuring a garden tub and separate shower. A separate office provides the perfect space for working from home or studying. Upstairs, you'll find three additional bedrooms, a full bathroom, and a spacious game room offering plenty of room for recreation, hobbies, or family gatherings. Enjoy outdoor living on the inviting patio overlooking the fenced backyard, perfect for relaxing, entertaining, or enjoying time outdoors. With its functional layout, generous living spaces, and desirable features, this home offers the perfect blend of comfort and convenience!
Property Features
Property Type: Residential - Single Family
Cooling: Central Air,1 Unit
Garage: 2
Heating: Natural Gas
Home Style: Traditional
Lot Size: 0.12 Acres
Roof Type: Composition, Shingle
Stories: 2.0
Year Built: 2021
Amenities
Ceiling Fan(s)
Garden Tub/Roman Tub
High Ceilings
Primary Downstairs
Multiple Living Areas
Main Level Primary
Open Floorplan
Pull Down Attic Stairs
Separate Shower
Vaulted Ceiling(s)
Walk-In Closet(s)
Breakfast Bar
Breakfast Area
Eat-in Kitchen
Granite Counters
Kitchen/Family Room Combo
Kitchen/Dining Combo
Pantry
Walk-In Pantry
Covered Patio
Deck
Porch
Feature Descriptions
Appliances: Dishwasher, Gas Cooktop, Disposal, Gas Range, Gas Water Heater, Water Heater, Some Gas Appliances, Microwave, Range
Body of Water: None
Community Features: Trails/Paths
Exterior: Masonry
Fencing: Back Yard
Fireplace: None
Flooring: Carpet, Ceramic Tile
HOA Fee: 250/ Annually
Laundry: Gas Dryer Hookup, Laundry in Utility Room, Laundry Room
Parcel#: 444577
Patio/Porch: Covered, Deck, Patio, Porch
Sewer: Public Sewer
Utilities: Electricity Available, Natural Gas Available, Trash Collection Public, Water Available
Water: Public
Window: Double Pane Windows
Room Sizes
Primary Bedroom: 15 X 15 Level - Main
Local Schools
School District: Comal ISD
Listed By / Shown By
Listed By
Agency Name: Coldwell Banker D'Ann Harper,
Agency Phone: (830) 608-5400
Shown By
Agent Name: Jill Marsh
Agent Phone: (512) 940-6644
Agency Title: Realty Capital City

Estimate Your Payment
Estimated Payment
$ 828.17 per month $732.21 Principal & Interest $0.00 Property Tax (data not provided by mls) $95.96 Homeowner's Insurance
715 Myrtle Path | MLS# 628393
This single family home located at 715 Myrtle Path , New Braunfels, TX 78130 is currently listed for sale with an asking price of $329,000. This property was built in 2021 and has 4 bedrooms and 2 full and 1 partial baths with 2370 sq. ft. Myrtle Path is located in the Meyers Lndg subdivision within the Comal ISD school district. Search Meyers Lndg real estate on jmarsh.rmcapitalcity.com today.