

BEDS4
BATHS3 full 1 partial
SQUARE FEET3,921
MLS#7855333
STATUS(Bank Owned) - Active Under Contract
PROPERTY TYPEResidential - Single Family
SUBDIVISIONThe Bluffs at the Hollows
SCHOOLLago Vista ISD
Property Description
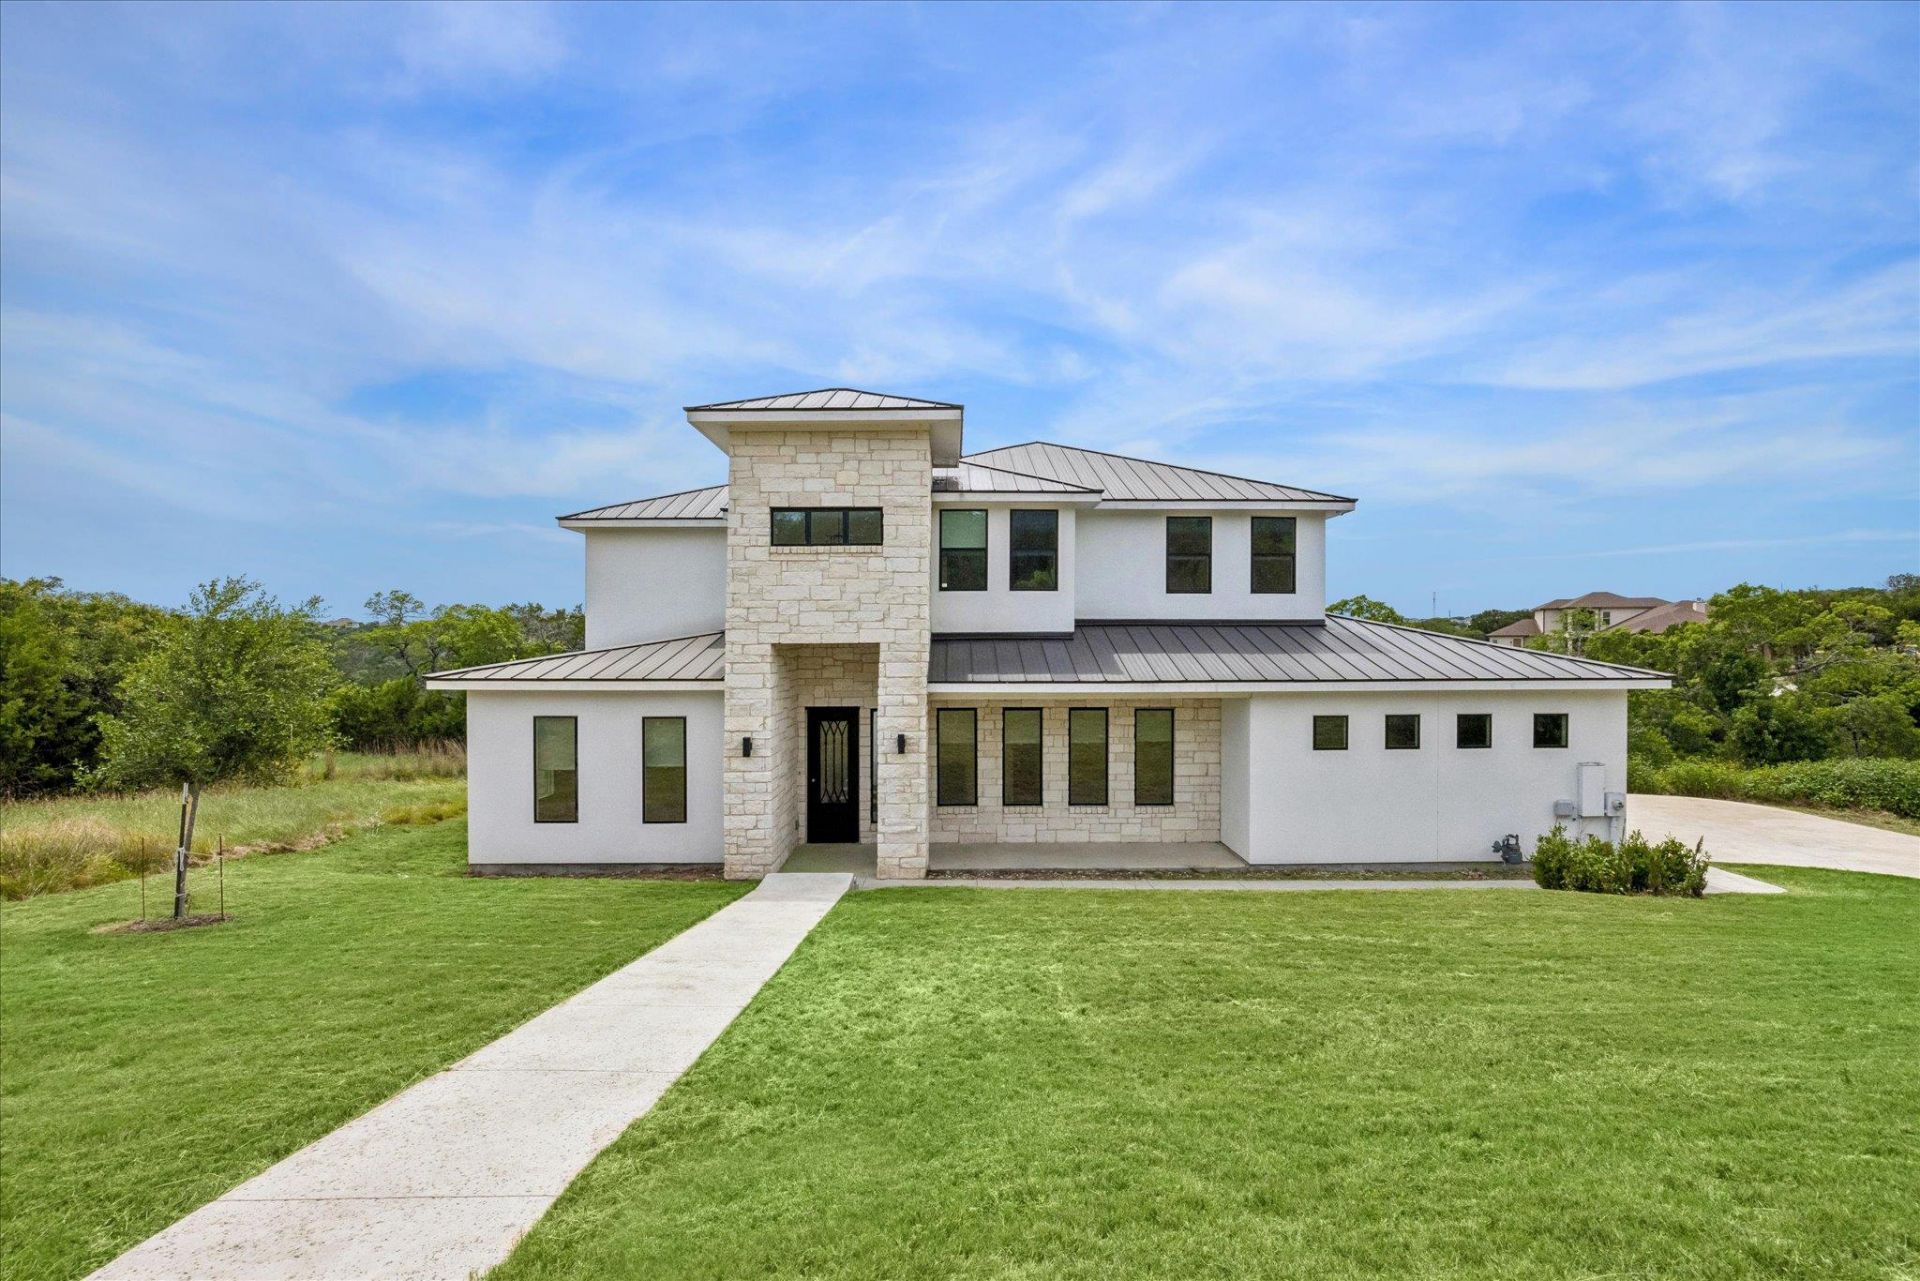
Nestled on over an acre in the sought-after Bluffs at The Hollows, this stunning 2022-built home offers the perfect blend of modern luxury and Hill Country charm. With 3,921 square feet of thoughtfully designed living space, this two-story residence features 4 spacious bedrooms, 4 baths and multiple living and dining areas ideal for both everyday living and entertaining. The open floorplan is enhanced by soaring ceilings, abundant natural light and high-end finishes throughout, including quartz and stone countertops, stainless steel appliances and a large kitchen island at the heart of the home. A primary suite on the main level provides a private retreat, while an additional guest suite with its own bath offers flexibility for visitors or multigenerational living. Enjoy cozy evenings by the gas fireplace or step outside to take in serene Hill Country, lake and greenbelt views from the balcony or private yard. The property also includes a 3-car garage, smart home features and access to community amenities such as boat ramp and clubhouse. Surrounded by nature yet conveniently located, this home is a rare opportunity to experience elevated Texas living. Information provided by seller & to be independently verified by the purchaser.
Property Features
Property Type: Residential - Single Family
Cooling: Central Air
Fireplaces: 1
Garage: 3 car attached
Heating: Central, Heat Pump
Lot Size: 1.05 Acres
Roof Type: Metal
Stories: 2.0
Taxes: $32,023
Year Built: 2022
Amenities
2 Primary Suites
Built-in Features
Ceiling Fan(s)
Cathedral Ceiling(s)
High Ceilings
Vaulted Ceiling(s)
Chandelier
Quartz Counters
Stone Counters
Double Vanity
Electric Dryer Hookup
Gas Dryer Hookup
Eat-in Kitchen
Entrance Foyer
French Doors
High Speed Internet
In-Law Floorplan
Interior Steps
Kitchen Island
Multiple Dining Areas
Multiple Living Areas
Open Floorplan
Pantry
Primary Bedroom on Main
Recessed Lighting
Smart Thermostat
Soaking Tub
Storage
Walk-In Closet(s)
Washer Hookup
Balcony
Boat Dock - Shared
Boat Ramp
Gas Grill
Gutters Full
Lighting
Private Yard
Feature Descriptions
Appliances: Built-In Electric Oven, Cooktop, Dishwasher, Disposal, Dryer, ENERGY STAR Qualified Appliances, Exhaust Fan, Gas Cooktop, Instant Hot Water, Microwave, Electric Oven, Propane Cooktop, RNGHD, Refrigerator, Stainless Steel Appliance(s), Vented Exhaust Fan, Washer, Gas Water Heater, Tankless Water Heater
Area #: LN
Body of Water: Lake Travis
Community Features: BBQ Pit/Grill, Clubhouse, Cluster Mailbox, Common Grounds, Curbs, Fitness Center, Gated, Hot Tub Community, Park, Pet Amenities, Picnic Area, Playground, Pool, Restaurant, Street Lights
Door Features: French Doors
Exterior: Concrete, Low VOC Insulation, Spray Foam Insulation,
Fireplace: Gas, Gas Log, Glass Doors, Living Room, Masonry, Stone
Flood Plain: No
Flooring: Carpet, Tile, Wood
HOA Fee: $615/ Quarterly
Hot Tub: Yes
Laundry: Electric Dryer Hookup, Gas Dryer Hookup, Washer Hookup
Lot: Back to Park/Greenbelt, Close to Clubhouse, Curbs, Few Trees, Front Yard, Interior Lot, Landscaped, Native Plants, Private, Sprinkler - Automatic, Sprinkler - Rain Sensor, Trees-Heavy, Trees-Moderate, Views
Parcel#: 01746803260000
Parking: Attached, Concrete, Door-Multi, Driveway, Garage, Garage Door Opener, Garage Faces Side, Kitchen Level, Lighted
Parking Notes: Attached, Concrete, Door-Multi, Driveway, Garage, Garag
Patio/Porch: Covered, Front Porch, Patio, Porch, Rear Porch
Security: Carbon Monoxide Detector(s), Smoke Detector(s)
Sewer: Public Sewer
Special View Info: Hill Country, Lake, Panoramic, Park/Greenbelt, Trees/W
Utilities: Cable Connected, Electricity Connected, Internet-Cable, Propane, Sewer Connected, Water Connected
Water: Private
Water Features: Lake Privileges
Window: Double Pane Windows, Insulated Windows
Local Schools
High School: Lago Vista
Middle School: Lago Vista
Elementary School: Lago Vista
School District: Lago Vista ISD
Listed By / Shown By
Listed By
Agency Name: eXp Realty, LLC
Agency Phone: (888) 519-7431
Shown By
Agent Name: Jill Marsh
Agent Phone: (512) 940-6644
Agency Title: Realty Capital City

Estimate Your Payment
Estimated Payment
$ 4,830.89 per month $1,911.76 Principal & Interest $2,668.58 Property Tax $250.54 Homeowner's Insurance
7224 Getaway Dr | MLS# 7855333
This single family home located at 7224 Getaway Dr , Jonestown, TX 78645 is currently listed for sale with an asking price of $859,000. This property was built in 2022 and has 4 bedrooms and 3 full and 1 partial baths with 3921 sq. ft. Getaway Dr is located in the The Bluffs at the Hollows subdivision within the Lago Vista ISD school district. Search The Bluffs At The Hollows real estate on jmarsh.rmcapitalcity.com today.