

BEDS4
BATHS2 full 1 partial
SQUARE FEET2,448
MLS#3041452
STATUSActive
PROPERTY TYPEResidential - Single Family
SUBDIVISIONSun Chase South
SCHOOLDel Valle ISD
Property Description
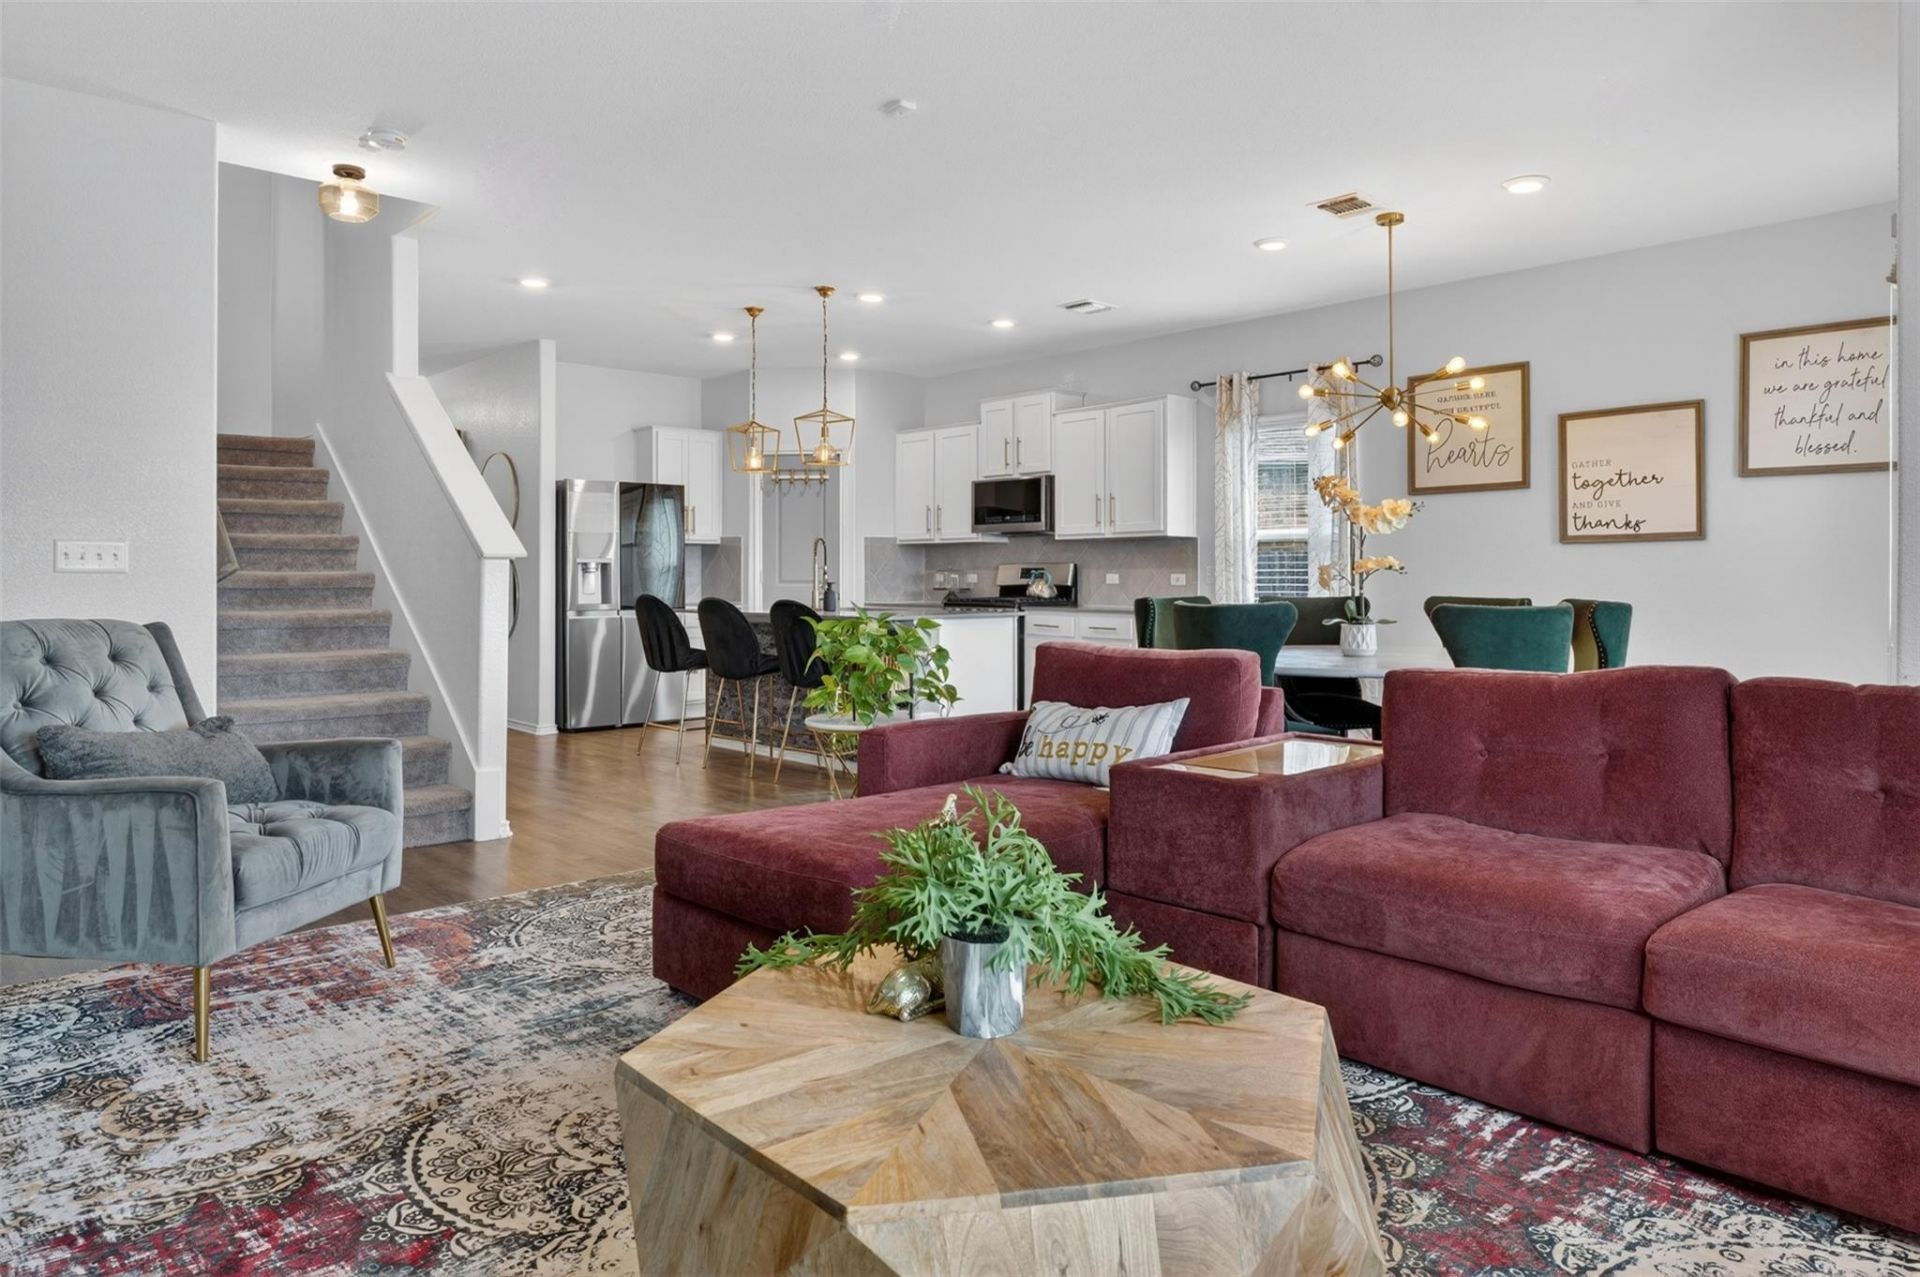
Exceptional value meets thoughtful design in this beautifully upgraded 4 bedroom home. Backing to no rear neighbors with peaceful views and direct access to community walking trails, this move-in-ready residence delivers the privacy and upgrades todays buyers are searching for.Inside, youll find upgraded lighting and ceiling fans throughout, custom barn doors at the entry, office, and washroom, and a striking built-in entertainment wall featuring an integrated electric fireplace, custom shelving, and mantle that anchors the main living space with warmth and style. Upstairs offers generously sized secondary bedrooms along with an expansive second living area, providing the flexibility families need for work, play, or entertaining.Conveniently located just minutes from Tesla, Austin-Bergstrom International Airport, and Circuit of the Americas, this home is the complete package. With significant recent price improvements, this is an outstanding opportunity to own a highly upgraded home at an attractive price point.
Property Features
Property Type: Residential - Single Family
Cooling: Central Air
Garage: 2
Heating: Central
Lot Size: 0.15 Acres
Roof Type: Shingle
Stories: 2.0
Taxes: $10,122
Year Built: 2019
Amenities
Ceiling Fan(s)
Double Vanity
High Speed Internet
Kitchen Island
Pantry
Primary Bedroom on Main
Recessed Lighting
Feature Descriptions
Appliances: Gas Range, Self Cleaning Oven
Area #: SE
Community Features: Gated, Picnic Area, Playground, Pool
Days on Site: 83
Exterior: Brick, Vinyl Siding
Fencimg: Full, Wood
Fireplace: See Remarks
Flood Plain: No
Flooring: Carpet, Vinyl
HOA Fee: $62/ Monthly
Lot: Level, Sprinklers In Front, Sprinkler - In-ground
Parcel#: 03365201730000
Parking: Driveway
Parking Notes: Driveway
Sewer: Public Sewer
Special View Info: Neighborhood
Utilities: Cable Available, Electricity Available, Internet-Cable, Natural Gas Available, Phone Available, Sewer Available, Water Available
Water: Public
Window: Blinds, Insulated Windows
Local Schools
High School: Del Valle
Middle School: Del Valle
Elementary School: Popham
School District: Del Valle ISD
Listed By / Shown By
Listed By
Agency Name: Phyllis Browning Company
Agency Contact: (512) 215-8587
Shown By
Agent Name: Jill Marsh
Agent Phone: (512) 940-6644
Agency Title: Realty Capital City

Estimate Your Payment
Estimated Payment
$ 1,674.19 per month $734.44 Principal & Interest $843.50 Property Tax $96.25 Homeowner's Insurance
7332 Fall Ray Dr | MLS# 3041452
This single family home located at 7332 Fall Ray Dr, Del Valle, TX 78617 is currently listed for sale with an asking price of $329,999. This property was built in 2019 and has 4 bedrooms and 2 full and 1 partial baths with 2448 sq. ft. Fall Ray Dr is located in the Sun Chase South subdivision within the Del Valle ISD school district. Search Sun Chase South real estate on jmarsh.rmcapitalcity.com today.