

BEDS3
BATHS2 full 1 partial
SQUARE FEET1,813
MLS#4072371
STATUSActive Under Contract
PROPERTY TYPERental - Single Family
SUBDIVISIONPARKER STATION
SCHOOLManor ISD
Property Description
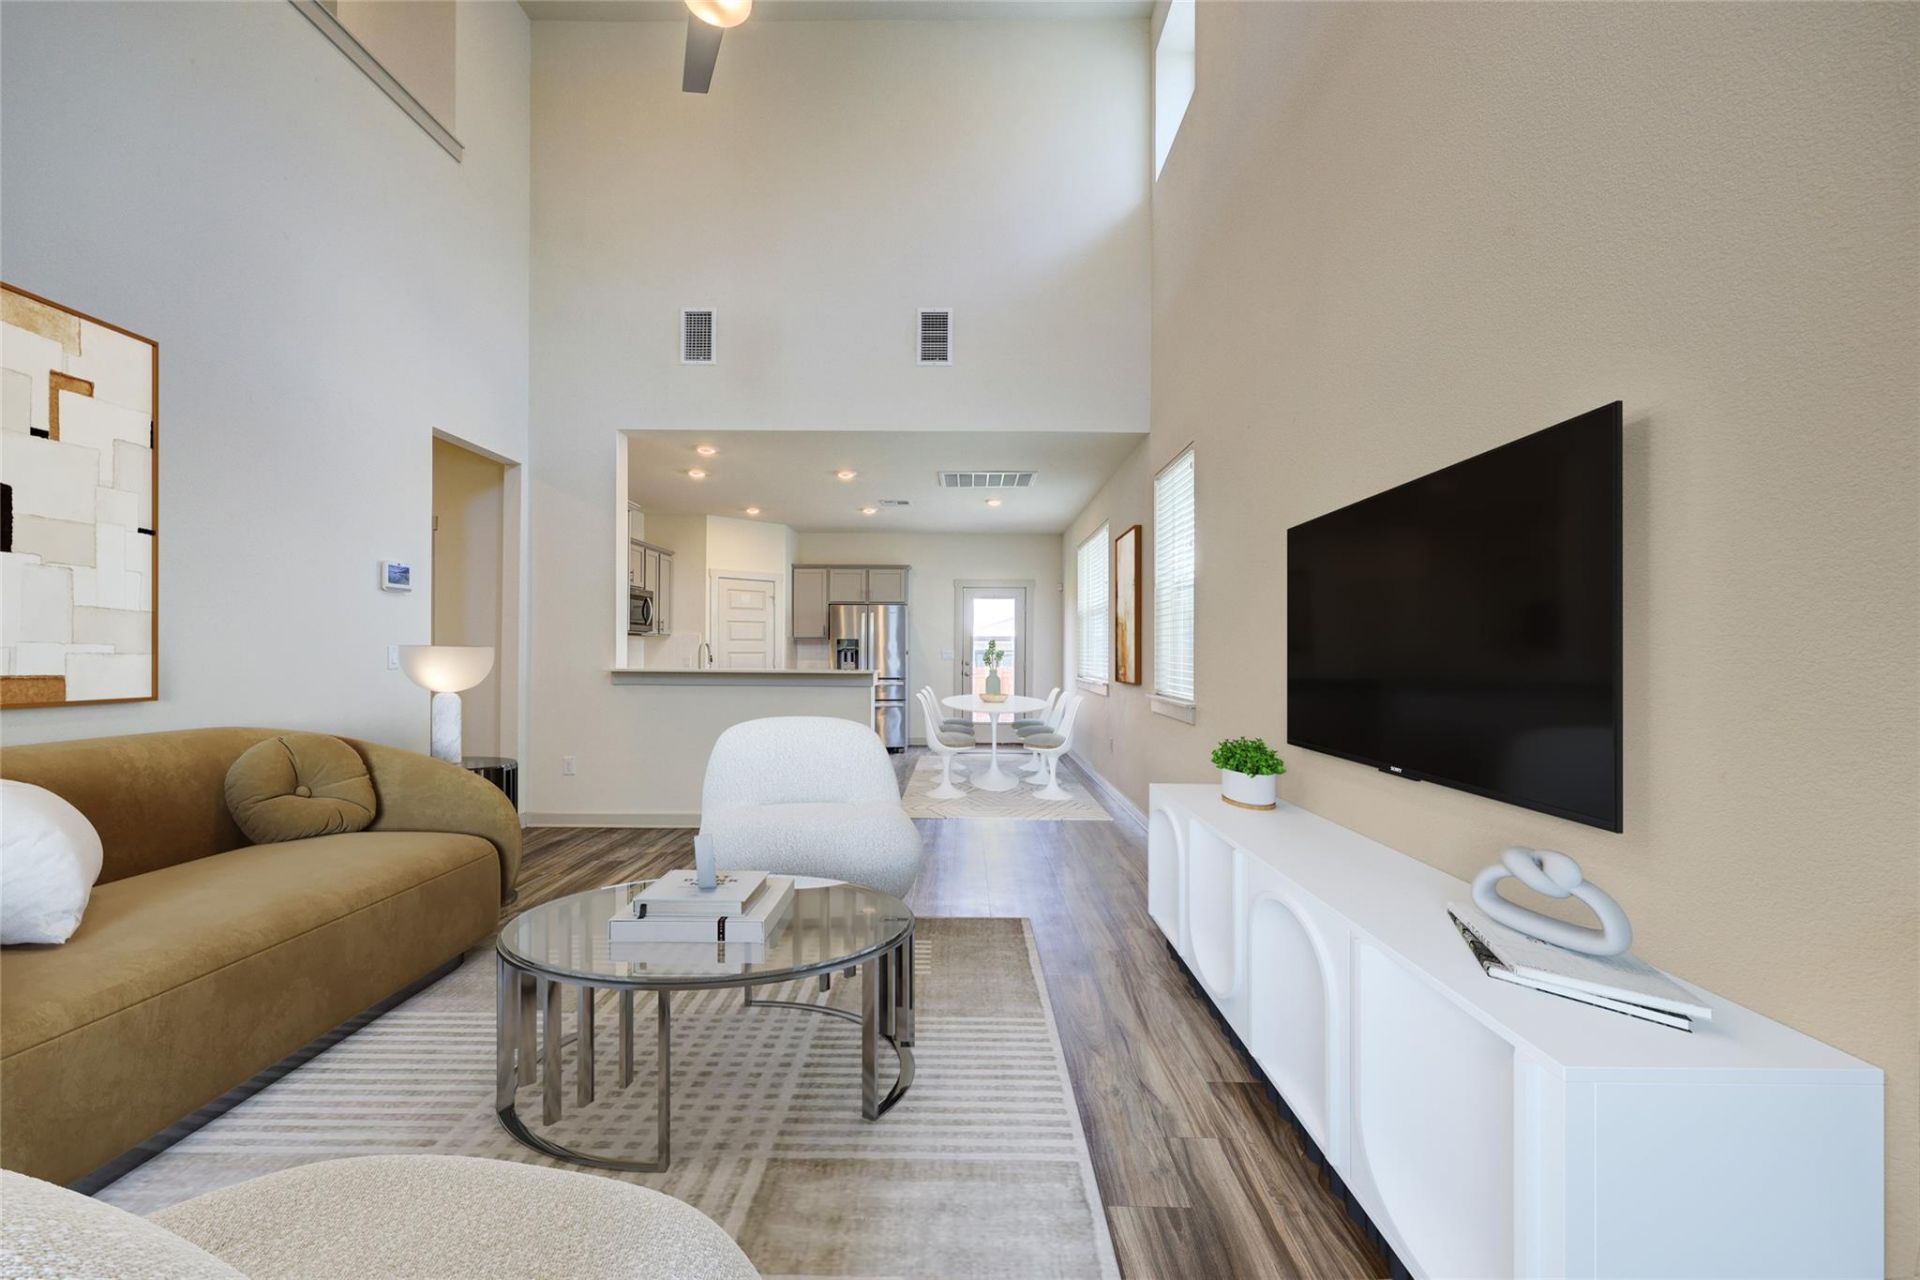
Move in ready 3/2.5 home in East Austin. Private, fenced, irrigated backyard. Enjoy 2 living spaces and a wide open floor plan. Living room has high ceilings and lots of natural light. Kitchen and dining spaces flow together with the living room. Granite counters, stainless appliances, gas cooking, center island for additional work space and seating. Spacious Primary suite is downstairs and has walk in shower, two sinks and custom cabinetry, walk in closet. Upstairs is your second living space/ loft, 2 secondary bedrooms and a full bath. Refrigerator, washer and dryer included for tenant. Attached 2 car garage has epoxy floor, auto opener and enters directly into home. Enjoy the community pool/playground. Pet friendly and available for immediate move in. Call for your own private showing today!
Property Features
Property Type: Rental - Single Family
Cooling: Central Air
Fenced: Yes
Garage: 2 car attached
Heating: Central
Lot Size: 0.11 Acres
Roof Type: Composition
Stories: 2.0
Year Built: 2021
Amenities
Ceiling Fan(s)
High Ceilings
Granite Counters
Double Vanity
Entrance Foyer
In-Law Floorplan
Kitchen Island
Multiple Living Areas
Open Floorplan
Pantry
Primary Bedroom on Main
Recessed Lighting
Smart Home
Walk-In Closet(s)
Gutters Partial
Private Yard
Feature Descriptions
Accessibility: Smart Technology
Appliances: Dishwasher, Disposal, Microwave, Free-Standing Gas Range, Free-Standing Refrigerator, Washer/Dryer, Gas Water Heater
Area #: 3E
Community Features: Cluster Mailbox, Common Grounds, Park, Playground, Pool
Days on Site: 2
Exterior: Brick, Frame, HardiPlank Type
Fencimg: Fenced, Wood
Flood Plain: No
Flooring: Carpet, Vinyl
Lot: Back Yard, Front Yard, Landscaped, Sprinkler - Automatic, Sprinkler - Back Yard, Sprinklers In Front, Trees-Small (Under 20 Ft)
Parcel#: 02214006180000
Parking: Attached, Driveway, Garage, Garage Door Opener, Inside Entrance, Kitchen Level
Parking Notes: Attached, Driveway, Garage, Garage Door Opener, Inside
Patio/Porch: Front Porch, Patio
Pets Allowed: Cats OK, Dogs OK, Small Dogs, Medium Dogs, Breed Restrictions
Security: yes
Security: Security System, Smoke Detector(s)
Sewer: Public Sewer
Utilities: Electricity Connected
Water: Public
Window: Blinds, Double Pane Windows
Local Schools
High School: Manor
Middle School: Decker
Elementary School: Decker
School District: Manor ISD
Listed By / Shown By
Listed By
Agency Name: Cheryl Tucker Realty
Agency Contact: (512) 705-9010
Shown By
Agent Name: Jill Marsh
Agent Phone: (512) 940-6644
Agency Title: Realty Capital City

8012 Linda Michelle Ln | MLS# 4072371
This property located at 8012 Linda Michelle Ln, Austin, TX 78724 is currently listed for rent with an asking price of $2,300 / Monthly. Linda Michelle Ln is located within the Manor ISD school district. Search Austin real estate on jmarsh.rmcapitalcity.com today.