

BEDS2
BATHS1 full
SQUARE FEET867
MLS#5580080
STATUSActive
PROPERTY TYPERental - Multiple
SUBDIVISIONSouthbreeze
SCHOOLAustin ISD
Property Description
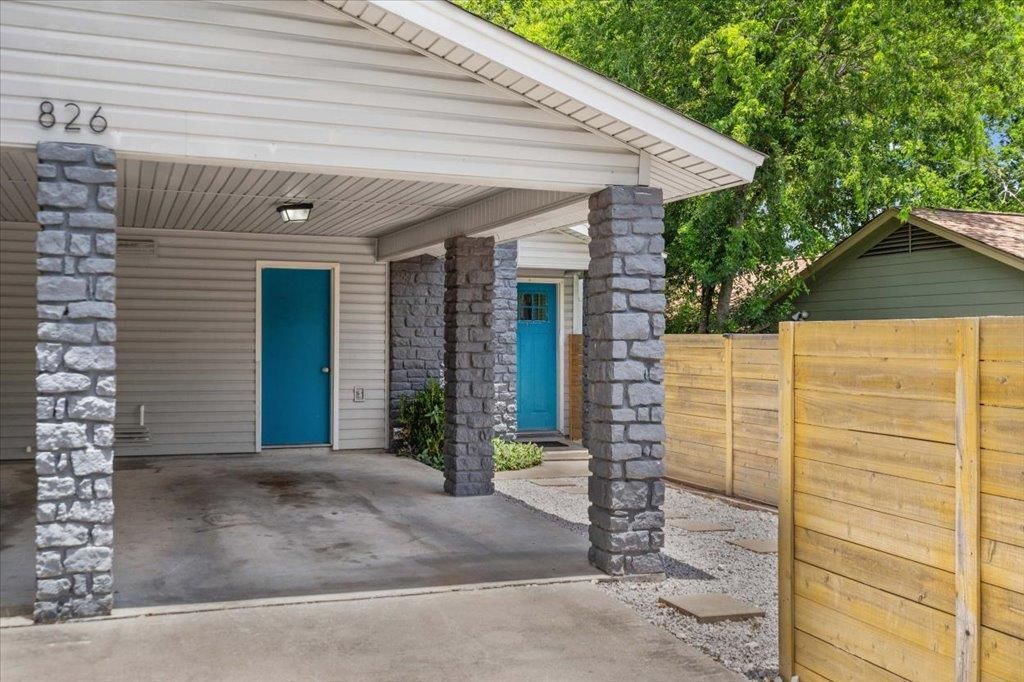
Experience comfortable South Austin living at 826 King Albert St B, a charming 2-bedroom, 2-bath duplex offering 867 square feet of functional living space. Located in the Garrison Park area of Travis County, this home offers a convenient blend of neighborhood comfort and easy access to Austin's shopping, dining, parks, and major roadways.Inside, you'll find an open-concept layout with high ceilings, neutral finishes, recessed lighting, and a welcoming living area. The kitchen features modern touches, including quartz countertops and stainless steel appliances, making the space both practical and stylish. With covered carport parking, additional street parking, and a quiet residential setting, this home is a great option for anyone looking to enjoy the best of South Austin living.All CHL Property Management residents are enrolled in our Resident Benefits Package (RBP) for just $49.99/month, which includes liability insurance, air filter delivery, move-in concierge, on-demand pest control, a resident rewards program, and more. Full details provided upon application.
Property Features
Property Type: Rental - Multiple
Cooling: Central Air
Fireplaces: 2
Heating: Central
Lot Size: 0.17 Acres
Roof Type: Composition
Stories: 1.0
Year Built: 1981
Amenities
Breakfast Bar
Built-in Features
Ceiling Fan(s)
High Ceilings
Quartz Counters
Electric Dryer Hookup
No Interior Steps
Open Floorplan
Washer Hookup
Feature Descriptions
Appliances: Dishwasher, Free-Standing Gas Range, Refrigerator, Stainless Steel Appliance(s), Washer/Dryer
Area #: 10N
Community Features: Curbs, Park, Sidewalks
Days on Site: 13
Exterior: Frame, Stone
Fencimg: Privacy, Wood
Fireplace: Living Room
Flood Plain: See Remarks
Flooring: Carpet, Laminate, Tile
Laundry: Electric Dryer Hookup, Washer Hookup
Lot: Interior Lot, Landscaped, Trees-Large (Over 40 Ft), Trees-Medium (20 Ft - 40 Ft)
Parcel#: 04171304180000
Parking: Carport
Parking Notes: Carport
Patio/Porch: Patio
Security: Smoke Detector(s)
Sewer: Public Sewer
Utilities: Electricity Available, Natural Gas Available, Sewer Available, Water Available
Water: Public
Window: Blinds
Local Schools
High School: Crockett
Middle School: Bedichek
Elementary School: Odom
School District: Austin ISD
Listed By / Shown By
Listed By
Agency Name: CHL Management LLC
Agency Contact: (512) 963-4092
Shown By
Agent Name: Jill Marsh
Agent Phone: (512) 940-6644
Agency Title: Realty Capital City

826 King Albert St , Unit B | MLS# 5580080
This property located at 826 King Albert St , Unit B, Austin, TX 78745 is currently listed for rent with an asking price of $1,790 / Monthly. King Albert St , Unit B is located within the Austin ISD school district. Search Austin real estate on jmarsh.rmcapitalcity.com today.