

BEDS4
BATHS3 full 1 partial
SQUARE FEET2,652
MLS#628262
STATUSActive
PROPERTY TYPEResidential - Single Family
SUBDIVISIONWasser Ranch Un 2
SCHOOLComal ISD
Property Description
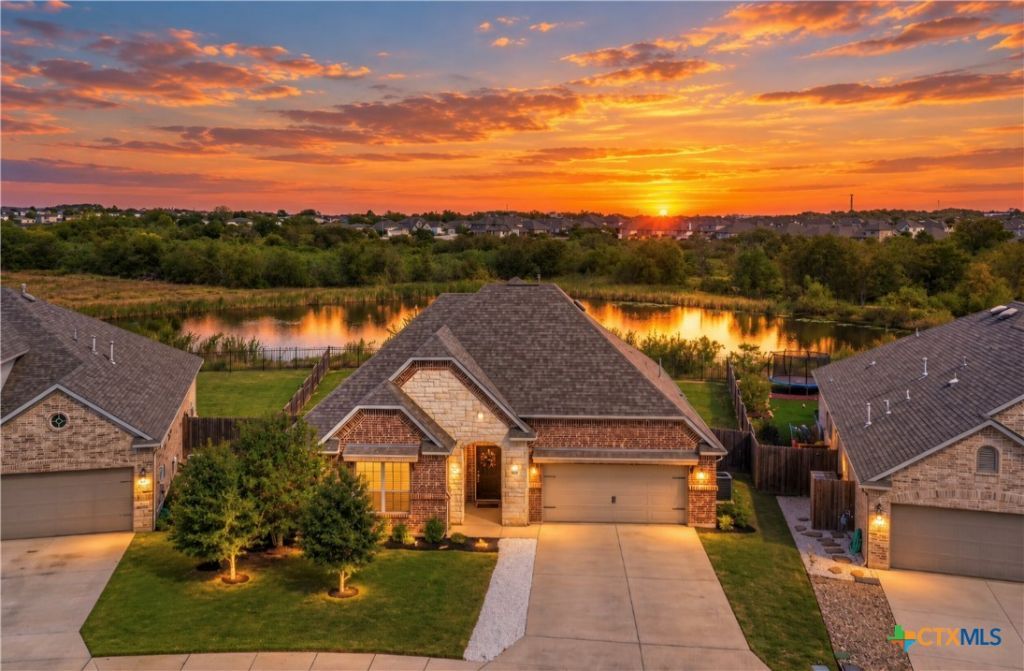
Discover the perfect blend of comfort, style, and functionality in this beautiful 4-bedroom, 3.5-bath home, ideally situated with peaceful pond views and a brand-new park just beyond the backyard. Features You'll Love: Beautifully designed kitchen featuring gorgeous, leathered countertops, gas cooking, and double ovens-perfect for everyday living and effortless entertaining. Water softener for added comfort and convenience. Exceptional backyard setting overlooking a scenic pond and new park, with no homes directly behind you. 4 spacious bedrooms and 3.5 bathrooms along with an office off the master with access to the garage, offering flexibility for family, guests, and everyday living. From the thoughtfully selected finishes to the inviting outdoor views, this home offers the features you've been looking for in a setting that's hard to beat. Beautiful inside. Peaceful outside. A place you'll be proud to call home.
Property Features
Property Type: Residential - Single Family
Cooling: Central Air, Electric,1 Unit
Fireplaces: 1
Garage: 2
Heating: Central, Natural Gas
Home Style: Traditional
Lot Size: 0.25 Acres
Roof Type: Composition, Shingle
Stories: 1.0
Year Built: 2020
Amenities
All Bedrooms Down
Ceiling Fan(s)
Carbon Monoxide Detector
Double Vanity
Entrance Foyer
Garden Tub/Roman Tub
High Ceilings
Home Office
Open Floorplan
Pull Down Attic Stairs
Recessed Lighting
Split Bedrooms
Separate Shower
Smart Thermostat
Wired for Data
Walk-In Closet(s)
Breakfast Bar
Breakfast Area
Other
Pantry
See Remarks
Porch
Rain Gutters
Security Lighting
Feature Descriptions
Appliances: Double Oven, Dryer, Gas Cooktop, Other, Refrigerator, See Remarks, Tankless Water Heater, Vented Exhaust Fan, Washer, Some Gas Appliances, Built-In Oven, Cooktop, Microwave, Water Softener Owned
Body of Water: Creek-Seasonal, Pond/Stock Tank
Community Features: Fishing, Pier, Playground, Park, Trails/Paths
Exterior: Masonry
Fencing: Back Yard, Wood
Fireplace: Family Room, Gas
Flooring: Carpet, Tile
HOA Fee: 204.5/ Quarterly
Laundry: Electric Dryer Hookup, Laundry Room
Parcel#: 424225
Patio/Porch: Covered, Porch
Security: yes
Security: Prewired, Security System Owned, Controlled Access, Security Lights
Sewer: Public Sewer
Special View Info: Pond, Creek/Stream, Seasonal View
Utilities: Cable Available, Electricity Available, Fiber Optic Available, Natural Gas Connected, High Speed Internet Available, Trash Collection Public, Underground Utilities, Water Available
Water: Public
Room Sizes
Office: 12 X 10 Level - Main
Bedroom 4: 12 X 11 Level - Main
Bedroom 3: 12 X 12 Level - Main
Bedroom 2: 11 X 12 Level - Main
Primary Bathroom: 11 X 12 Level - Main
Primary Bedroom: 17 X 11 Level - Main
Breakfast Room/ Nook: 12 X 11 Level - Main
Kitchen: 10 X 10 Level - Main
Family Room: 16 X 17 Level - Main
Local Schools
High School: Canyon High School
Middle School: Church Hill Middle School
Elementary School: Oak Creek Elementary
School District: Comal ISD
Listed By / Shown By
Listed By
Agency Name: All City San Antonio Registere
Agency Phone: (210) 858-6565
Shown By
Agent Name: Jill Marsh
Agent Phone: (512) 940-6644
Agency Title: Realty Capital City

Estimate Your Payment
Estimated Payment
$ 1,220.86 per month $1,079.40 Principal & Interest $0.00 Property Tax (data not provided by mls) $141.46 Homeowner's Insurance
826 Rench | MLS# 628262
This single family home located at 826 Rench , New Braunfels, TX 78130 is currently listed for sale with an asking price of $485,000. This property was built in 2020 and has 4 bedrooms and 3 full and 1 partial baths with 2652 sq. ft. Rench is located in the Wasser Ranch Un 2 subdivision within the Comal ISD school district. Search Wasser Ranch Un 2 real estate on jmarsh.rmcapitalcity.com today.