

BEDS3
BATHS2 full 1 partial
SQUARE FEET2,661
MLS#3747648
STATUSActive
PROPERTY TYPEResidential - Single Family
SUBDIVISIONTravis Country West
SCHOOLAustin ISD
Property Description
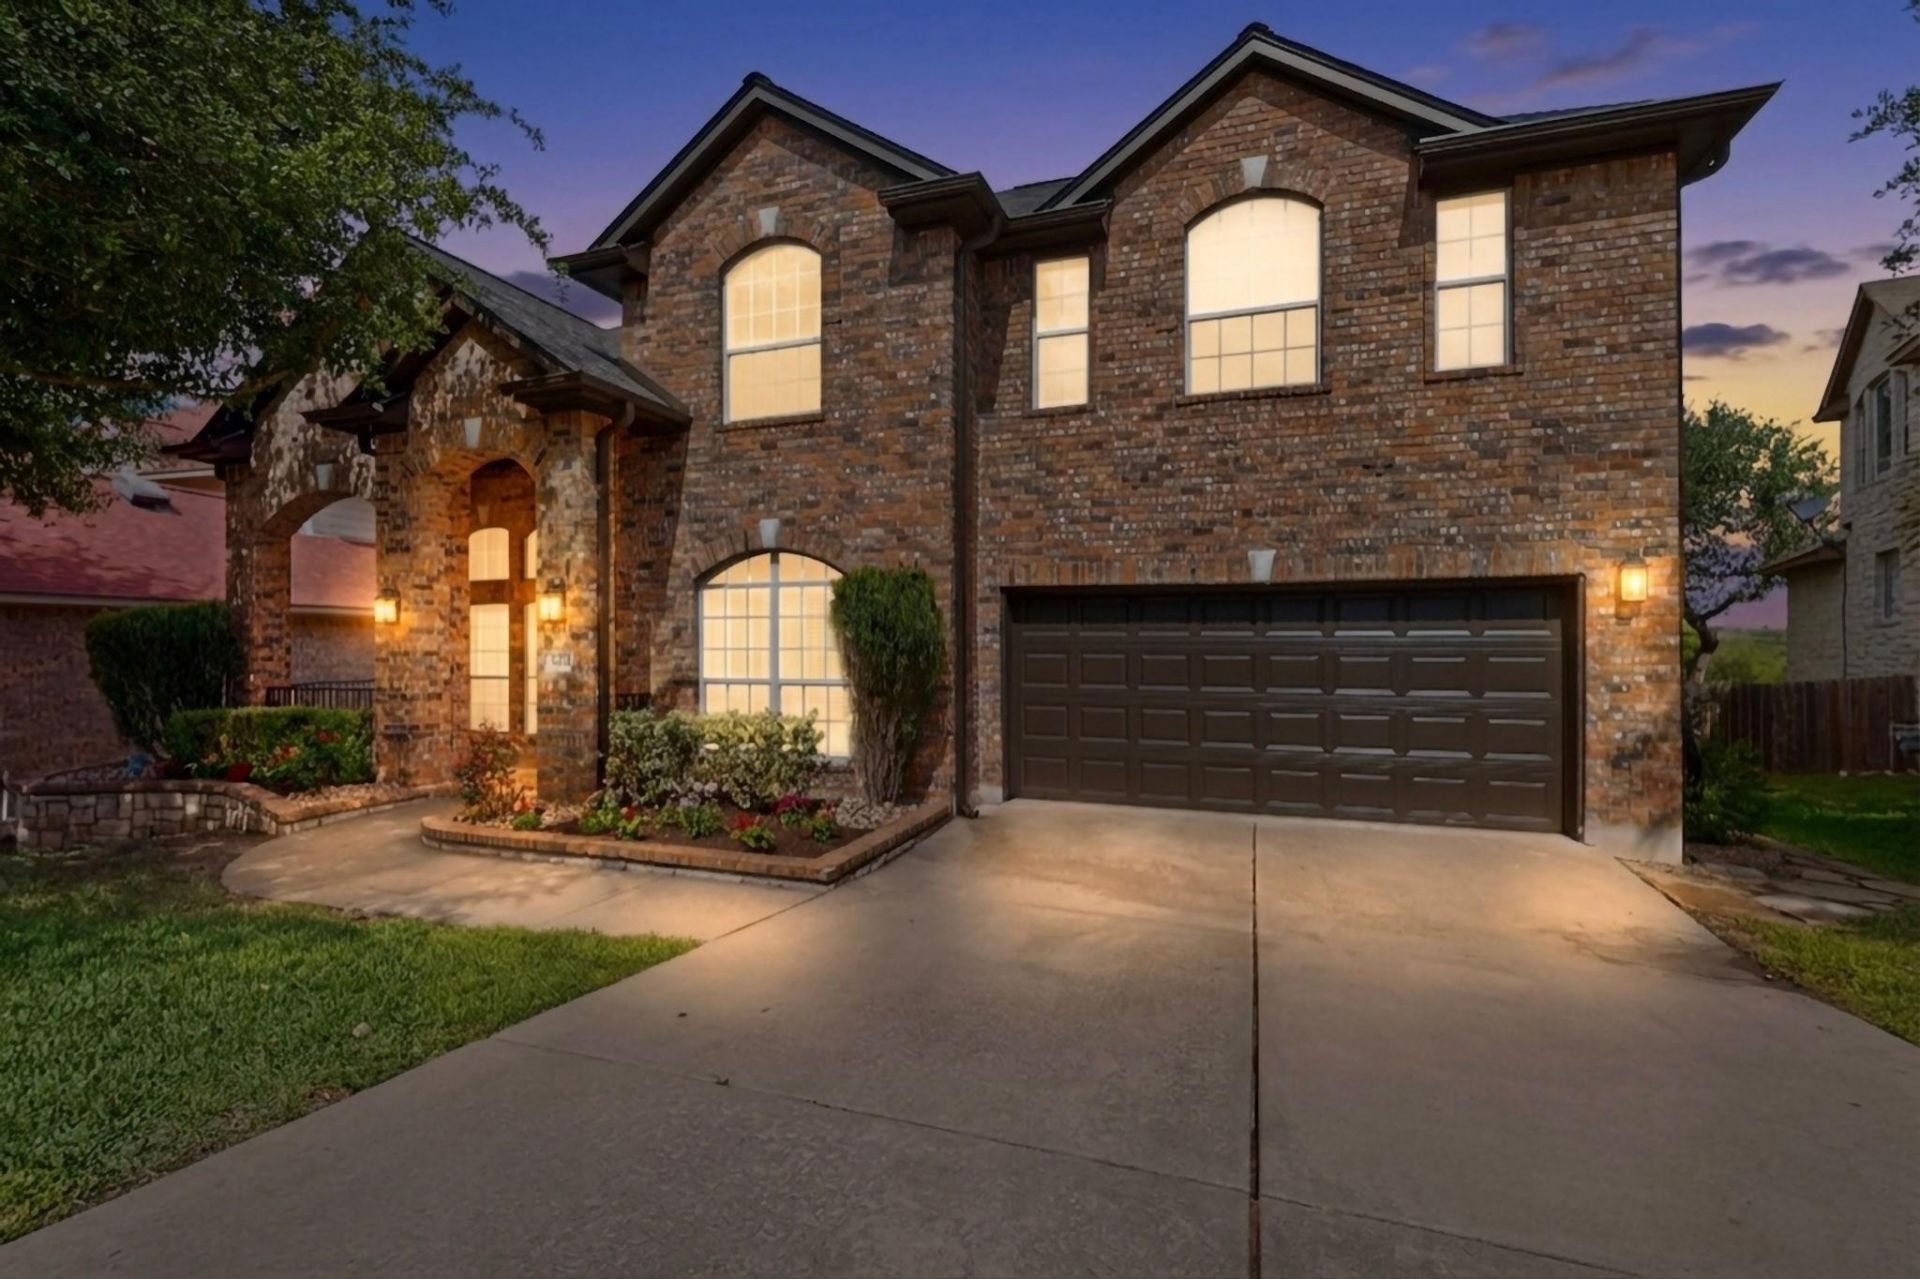
Improved Pricing on this beautifully updated Oak Hill Home on a private greenbelt lot in desirable Travis Country West. This move-in ready home features a completely remodeled kitchen with upgraded double ovens and range, Quartz countertops, repainted cabinetry, and luxury vinyl flooring downstairs. Additionally, it boasts recent 2026 upstairs carpet, upgraded light fixtures, updated faucets, fresh interior and exterior paint, as well as a recent 2026 roof, hot water heater, and HVAC system.The spacious and light-filled floor plan offers multiple living areas, soaring vaulted ceilings in all three bedrooms, a welcoming fireplace, and elegant custom Roman shades in the downstairs living and dining areas. The tandem three-car garage provides excellent flexibility for storage, a workshop, or additional parking.Enjoy breathtaking sunset views from the expansive deck overlooking a peaceful greenbelt with no rear neighbors, creating exceptional privacy and a serene outdoor setting surrounded by mature oak trees. Front and back sprinkler systems included.Located in a highly sought-after Travis Country West community with access to a pool, pavilion, playground, basketball court, extensive hike-and-bike trails, and convenient access to downtown Austin, shopping, dining, and major commuter routes.
Property Features
Property Type: Residential - Single Family
Cooling: Ceiling Fan(s), Central Air, Electric
Fenced: Yes
Fireplaces: 1
Garage: 3 car attached
Heating: Central, Exhaust Fan, Fireplace(s)
Lot Size: 0.26 Acres
Roof Type: Composition
Stories: 2.0
Taxes: $15,058
Year Built: 2005
Amenities
Breakfast Bar
Coffered Ceiling(s)
High Ceilings
Quartz Counters
Gas Dryer Hookup
Eat-in Kitchen
Interior Steps
Kitchen Island
Multiple Dining Areas
Multiple Living Areas
Pantry
Recessed Lighting
Soaking Tub
Study/Home Office
Walk-In Closet(s)
Washer Hookup
See Remarks
Feature Descriptions
Appliances: Built-In Gas Range, Built-In Oven(s), Exhaust Fan
Area #: W
Community Features: Sidewalks, Street Lights
Days on Site: 65
Exterior: Frame, HardiPlank Type, Masonry ??? Partial
Fencimg: Back Yard, Fenced, Gate, Wood
Fireplace: Living Room
Flood Plain: No
Flooring: Carpet, Tile, Vinyl
HOA Fee: $560/ Annually
Laundry: Gas Dryer Hookup, Washer Hookup
Lot: Back Yard, Curbs, Front Yard, Gentle Sloping, Interior Lot, Landscaped, Sprinkler - Automatic, Trees-Heavy, Trees-Large (Over 40 Ft)
Parcel#: 01014408140000
Parking: Attached, Driveway, Garage Door Opener, Garage Faces Front, Off Street, Oversized, Side By Side
Parking Notes: Attached, Driveway, Garage Door Opener, Garage Faces
Patio/Porch: Covered, Deck, Front Porch
Restrictions: Deed Restrictions
Security: Smoke Detector(s)
Sewer: Public Sewer
Special View Info: Neighborhood, Trees/Woods
Utilities: Electricity Connected, Natural Gas Connected, Phone Available, Sewer Connected, Water Connected
Water: Public
Window: Bay Window(s), Double Pane Windows, Window Coverings, Window Treatments
Local Schools
High School: Austin
Middle School: Small
Elementary School: Oak Hill
School District: Austin ISD
Listed By / Shown By
Listed By
Agency Name: Vidaurri Realty Group, Inc
Agency Contact: (512) 423-2543
Shown By
Agent Name: Jill Marsh
Agent Phone: (512) 940-6644
Agency Title: Realty Capital City

Estimate Your Payment
Estimated Payment
$ 3,266.10 per month $1,778.23 Principal & Interest $1,254.83 Property Tax $233.04 Homeowner's Insurance
8617 Cobblestone | MLS# 3747648
This single family home located at 8617 Cobblestone, Austin, TX 78735 is currently listed for sale with an asking price of $799,000. This property was built in 2005 and has 3 bedrooms and 2 full and 1 partial baths with 2661 sq. ft. Cobblestone is located in the Travis Country West subdivision within the Austin ISD school district. Search Travis Country West real estate on jmarsh.rmcapitalcity.com today.